

1013 ZIEBACH ST, Rapid City, SD 57703
| 3 Beds | 2 Baths | 1 Car Garage | 1,230 Sq Ft |
Description of 1013 ZIEBACH ST, Rapid City, SD 57703
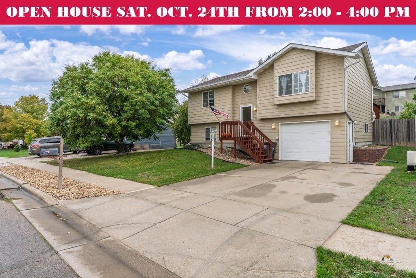
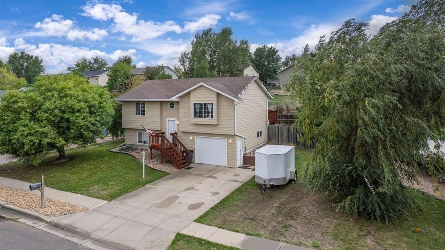
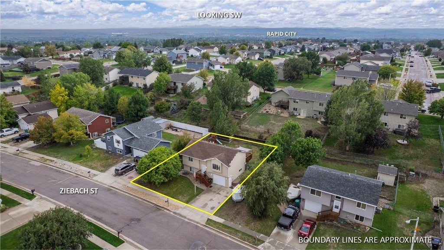
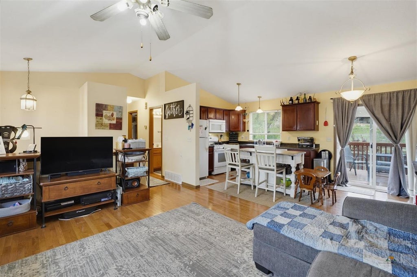
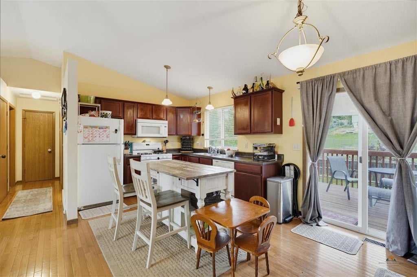
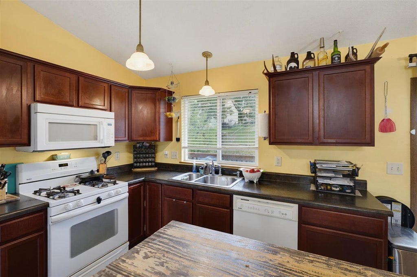
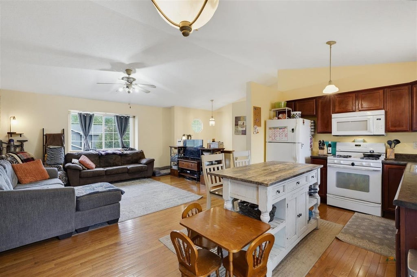
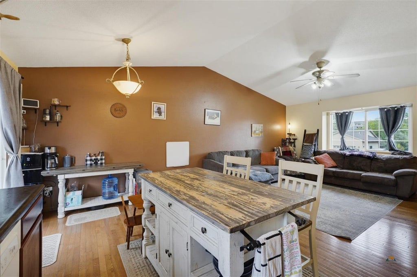
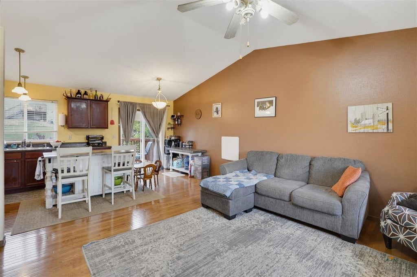
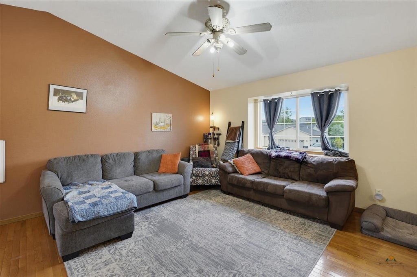
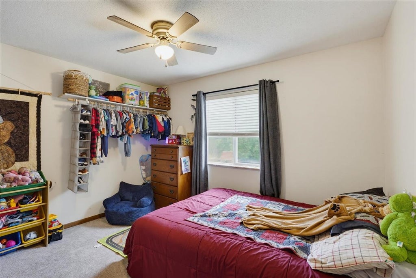
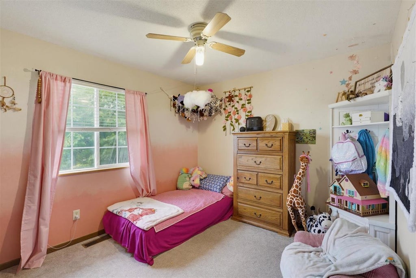
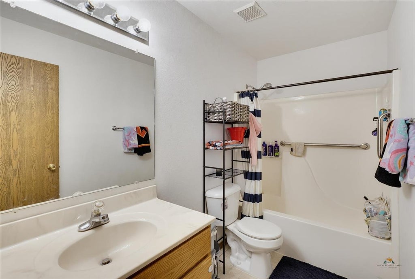
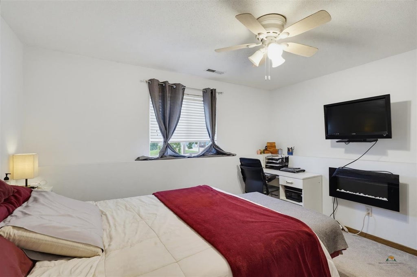
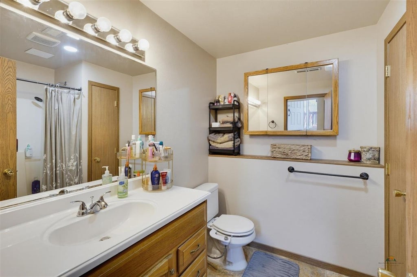
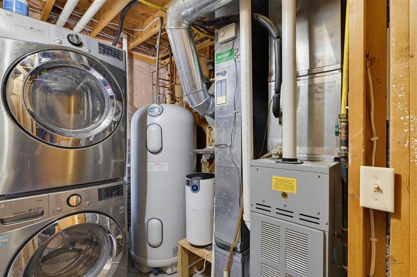
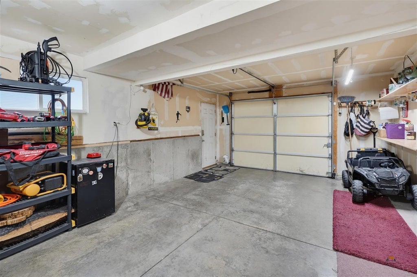
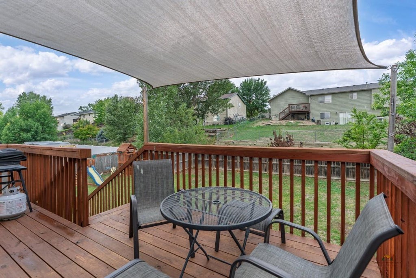
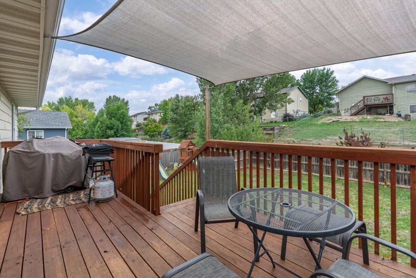
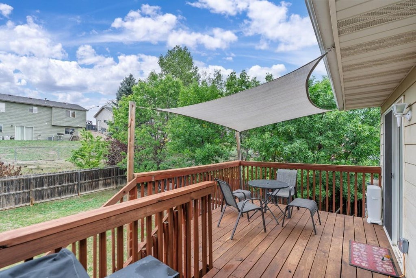
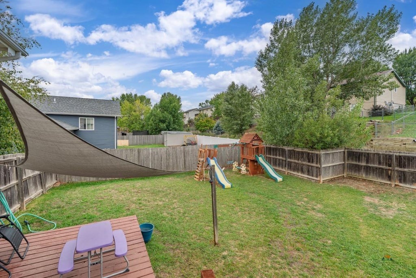
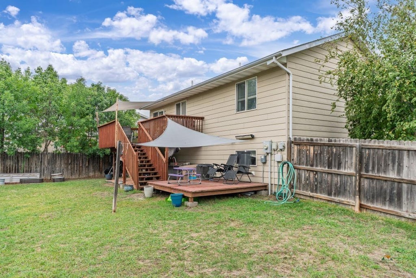
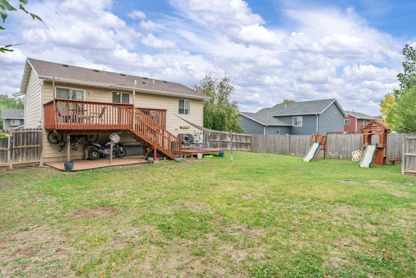
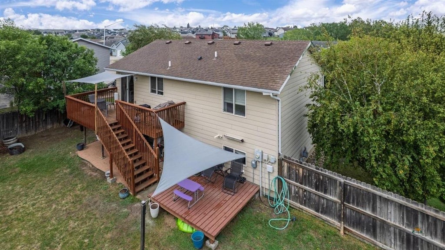
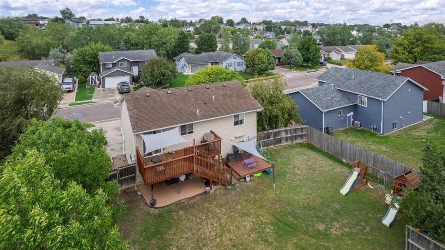
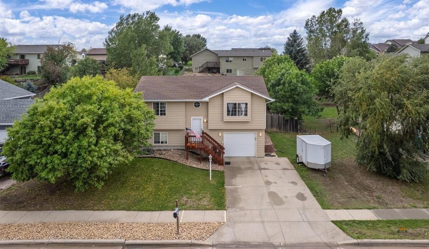
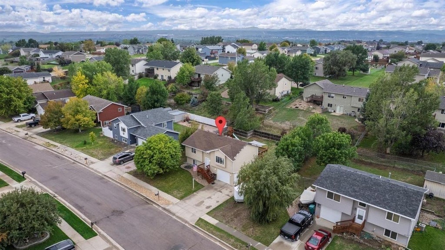
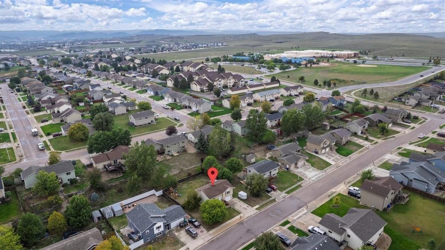
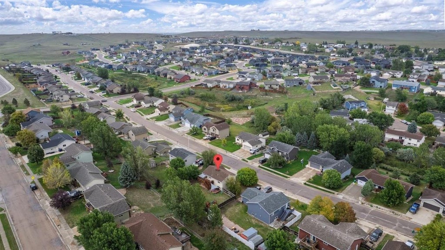
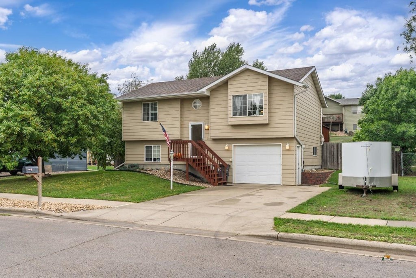
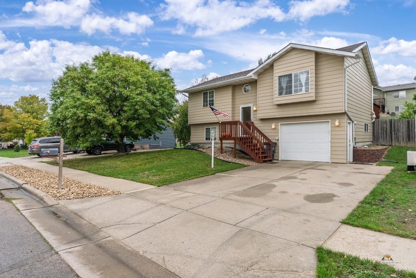
***OPEN HOUSE SAT. OCT. 24TH FROM 2:00 - 4:00PM*** A CATCH-IT-BEFORE-IT'S-GONE Rapid Valley home! Adorable 3 bed 2 bath split level. Inviting open-concept main level, featuring a welcoming kitchen w/center island & hardwood floors leading into an ample dining room area. Direct access to backyard with a walkout to newly expanded open back deck. Vaulted ceiling graces the sun-splashed living room. 2 graciously-sized bedrooms and full bathroom round off the main floor. Basement level houses a 3rd bedroom, 2nd full bathroom, laundry/utility room, and access to the 1-stall tuck-under garage. Fully fenced-in backyard featuring a playset that stays. Newer roof redone 2019. Located in Wonderful Rapid Valley neighborhood that's walking distance to schools, parks, and everything else you need!
Property Features of 1013 ZIEBACH ST, Rapid City, SD 57703
Rapid City
Split Foyer
Single Family Residence
2002
VALLEY RIDGE
Rapid Valley
.18
Features
| School district: Rapid City |
| Oven |
| Electric oven |
| Microwave oven |
| Refrigerator |
| Central air |
| Forced air heat |
| Garage |
| One car garage |
| Attached parking |
| Attached garage |
| Garage spaces: 1 |
| Frame exterior |
| Lot acreage is: 0.18 |
| Level lot |
| Subdivision: VALLEY RIDGE |
| Wood floors |
| Hardwood floors |
| Carpet |
| Tile flooring |
| Walk-in closet(s) |
| Composition roof |
| Total square feet: 1230 |
| Living square feet: 1230 |
| For sale |