

1919 EVERGREEN DR, Rapid City, SD 57702
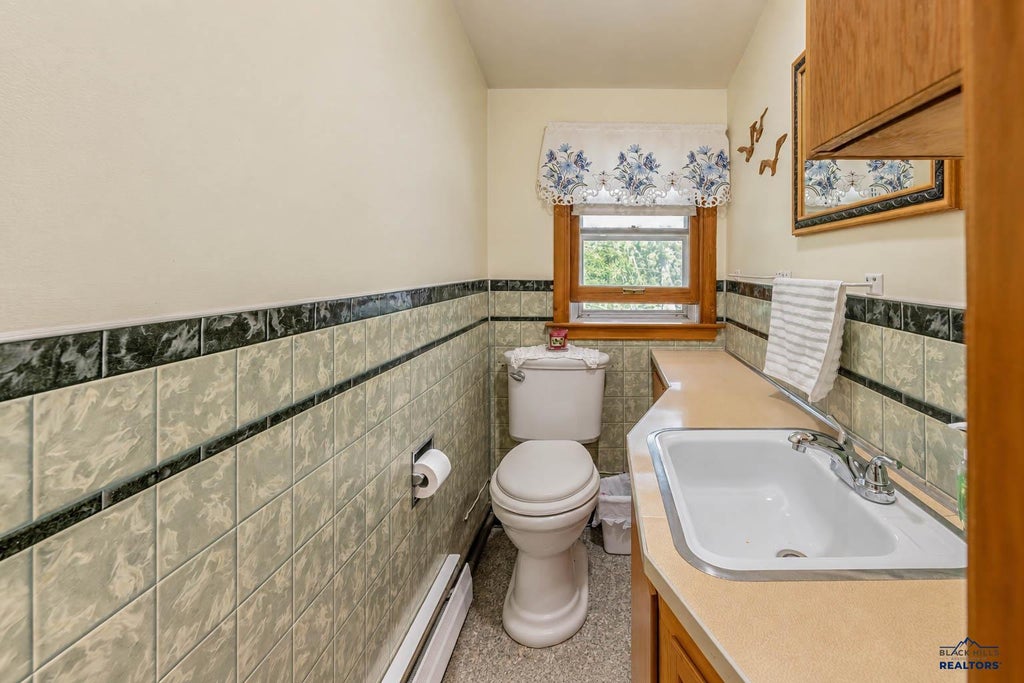
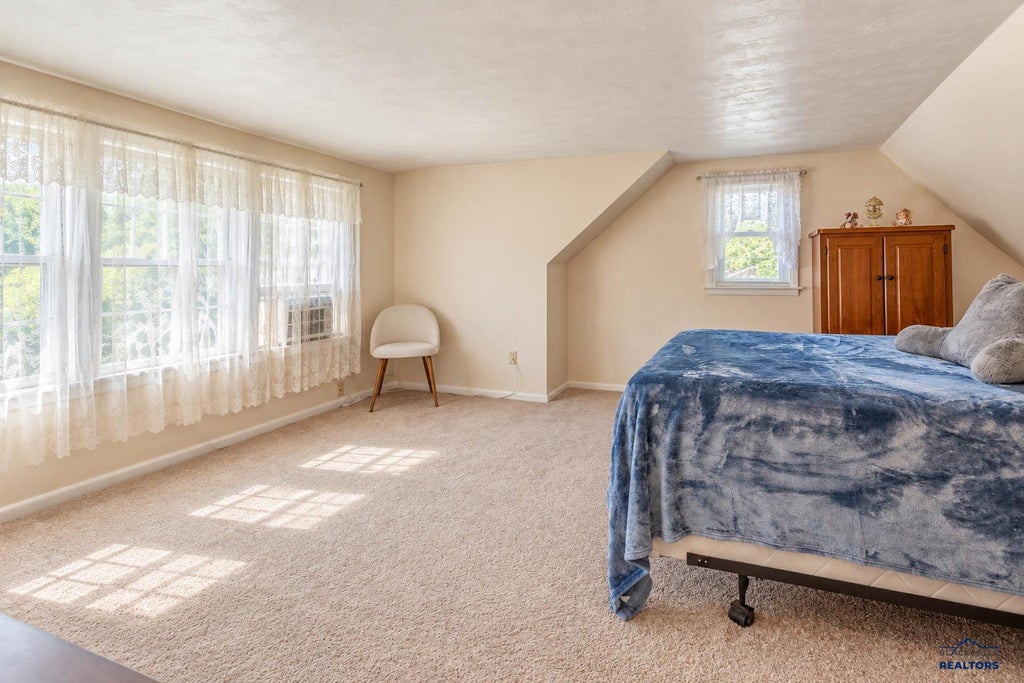
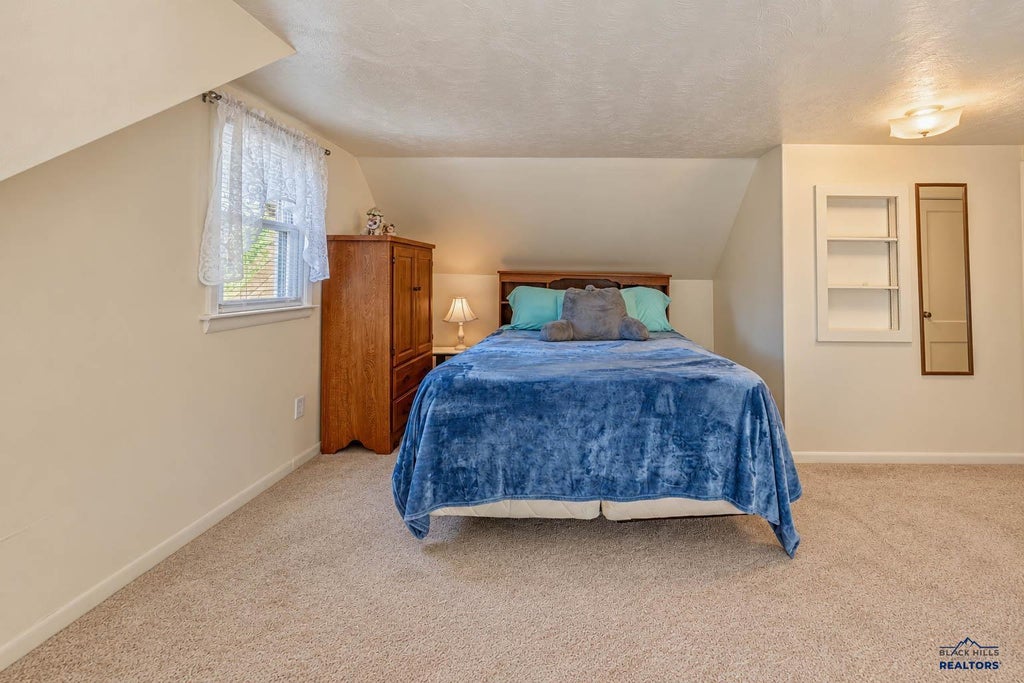
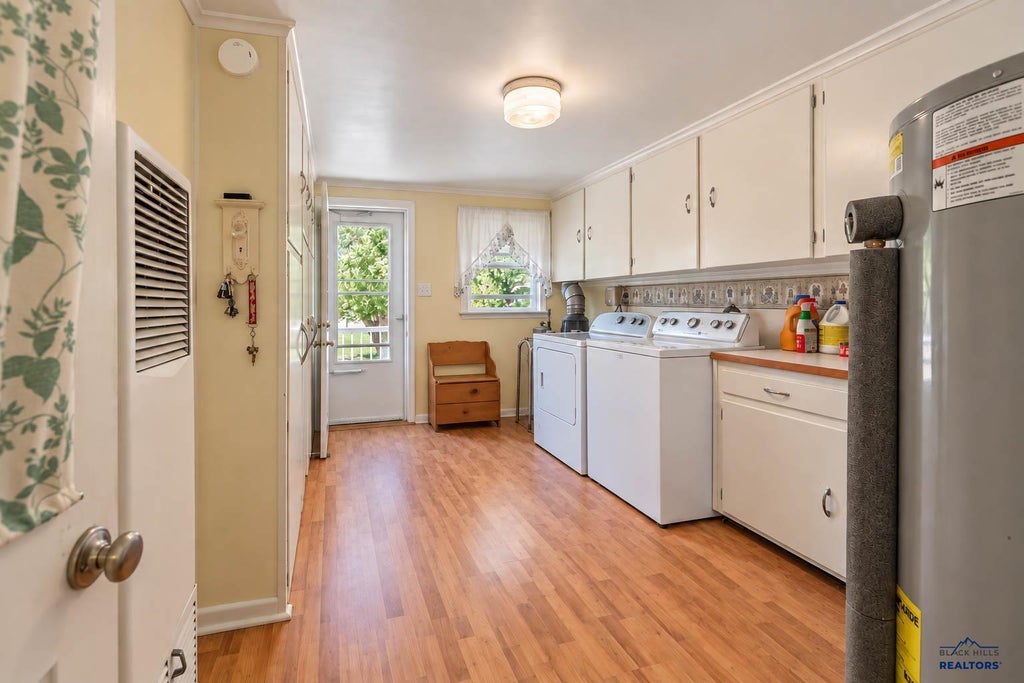
| 3 Beds | 1.5 Baths | 1 Car Garage | 1,615 Sq Ft |
Description of 1919 EVERGREEN DR, Rapid City, SD 57702
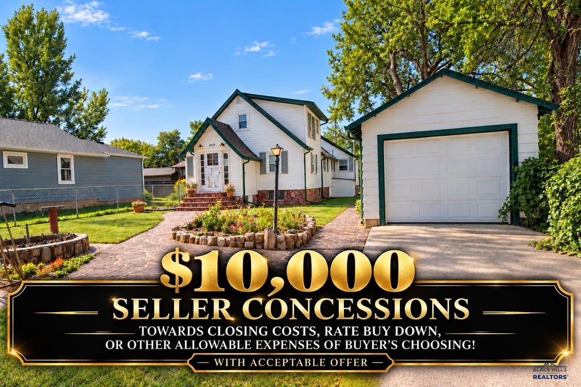
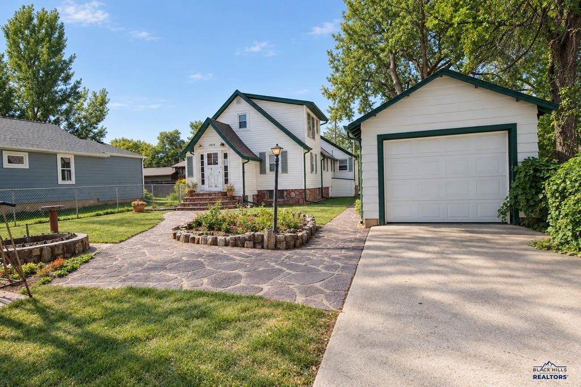
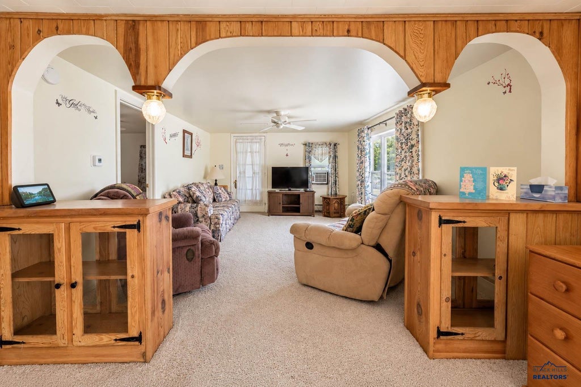
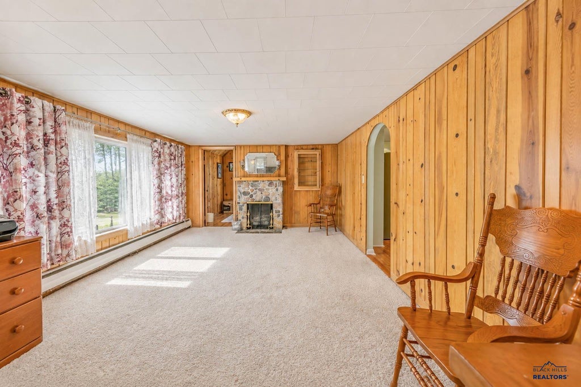
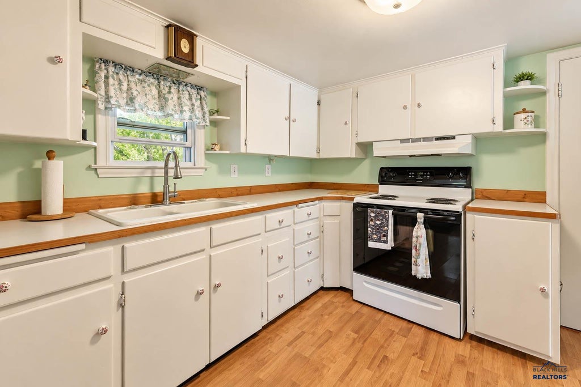
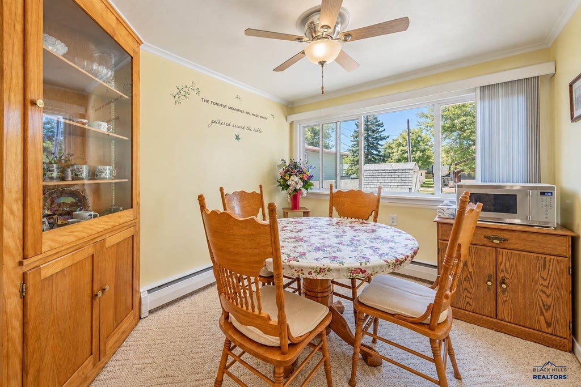
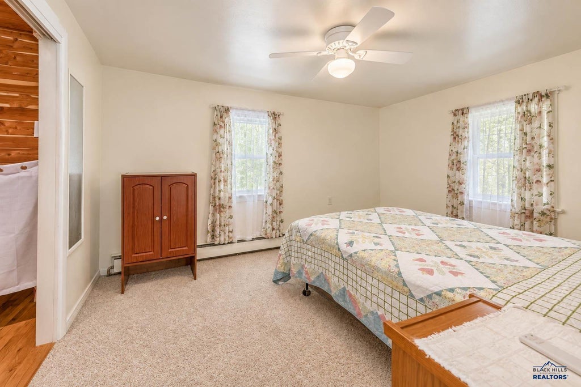
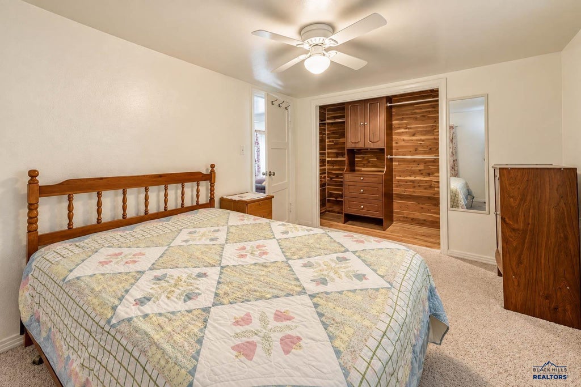
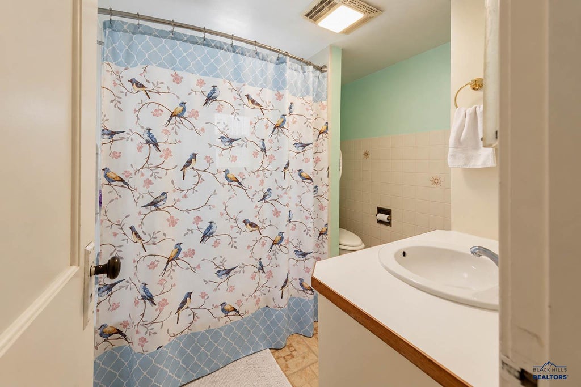
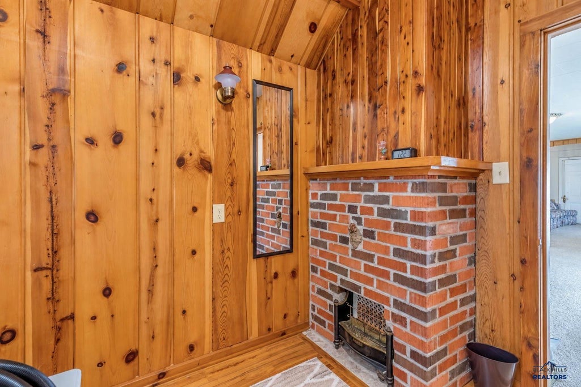
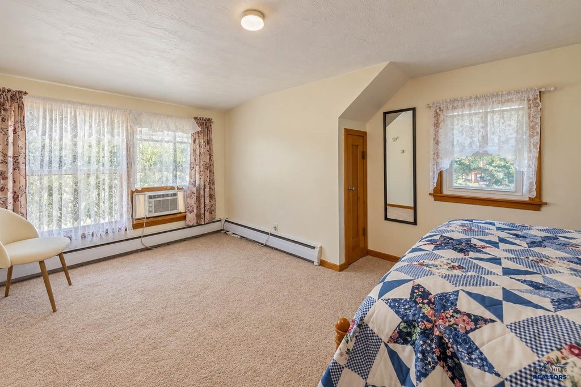
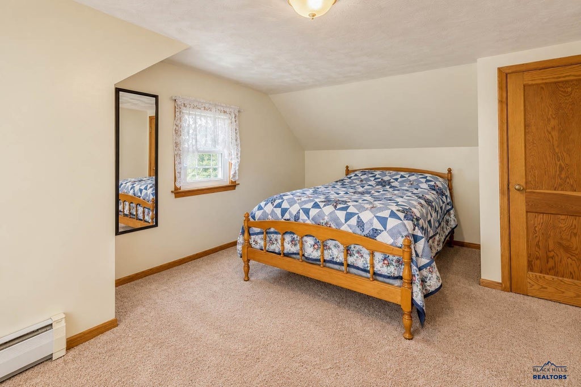
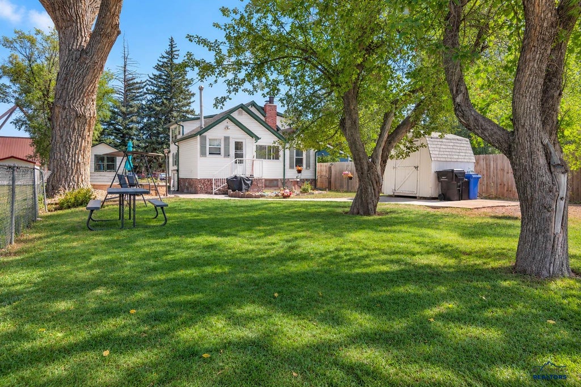
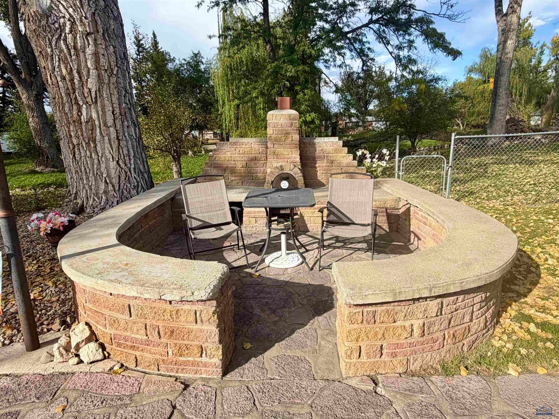
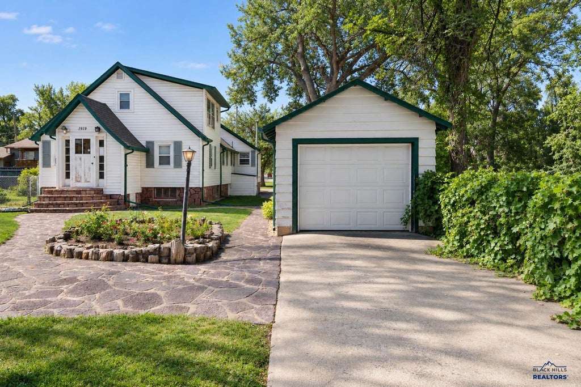
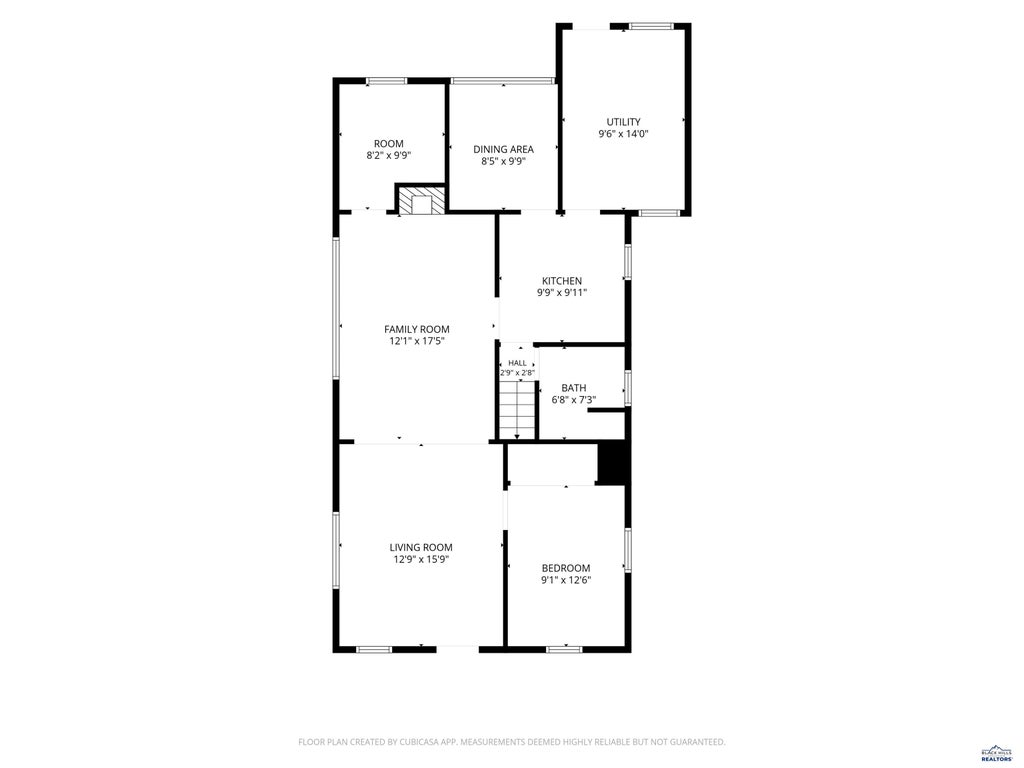
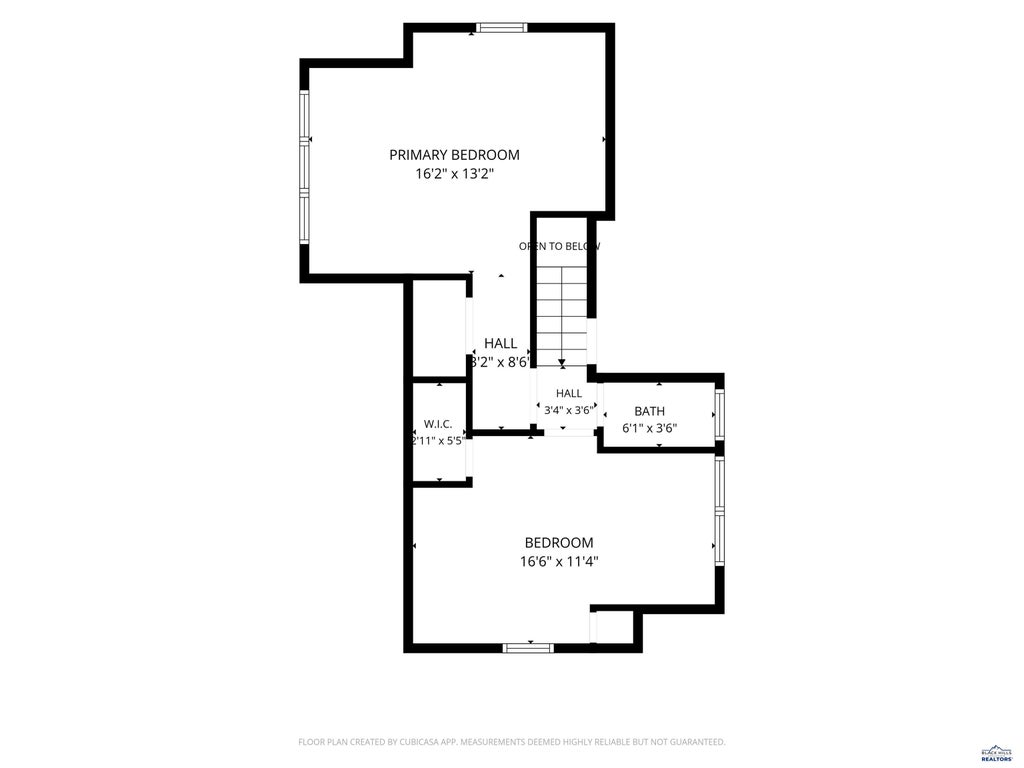
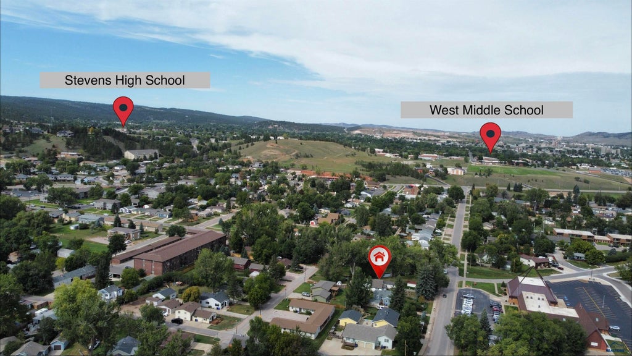
$10,000 seller concessions with acceptable offer towards closing costs, rate buy down, or other allowable expenses of buyers choosing. Open house Sunday, October 18 from 11:00AM-12:30PM. Full of character inside and out, this charming 3-bedroom, 1.5-bath home has a personality all its own. From the inviting exterior and stone walkway to the warm wood accents, arched openings, built-in cabinetry, and stone fireplace inside, you’ll find unique details throughout. The home offers generous living spaces, a kitchen with plenty of cabinet and counter space, and three big bedrooms with great natural light. Outside, the nice-sized yard features mature trees and established landscaping, along with a detached garage and storage shed that stays with the property. With a functional layout, plenty of space, and character you just don’t find in every home, this home is ready for its next owner to make it their own.
Property Features of 1919 EVERGREEN DR, Rapid City, SD 57702
Rapid City
1.5 Story
Single Family Residence
1937
SCHAMBER
Southwest
.23
2
Features
| School district: Rapid City |
| Washer |
| Dryer |
| Oven |
| Electric oven |
| Refrigerator |
| Fireplace insert |
| Hot water heat |
| Garage |
| One car garage |
| Detached parking |
| Detached garage |
| Automatic garage door opener |
| Garage spaces: 1 |
| Frame exterior |
| Lot acreage is: 0.23 |
| Subdivision: SCHAMBER |
| Carpet |
| Laminate flooring |
| Window coverings |
| Composition roof |
| Crawlspace |
| Total square feet: 1615 |
| Living square feet: 1615 |
| For sale |