

668 MIDDLE VALLEY DR, Rapid City, SD 57701















| 5 Beds | 3.5 Baths | 3 Car Garage | 3,706 Sq Ft |
Description of 668 MIDDLE VALLEY DR, Rapid City, SD 57701
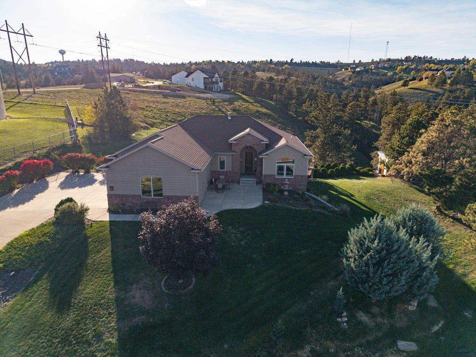
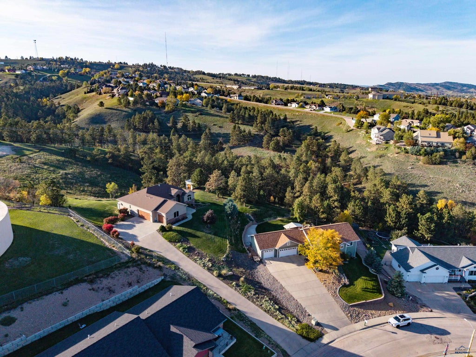
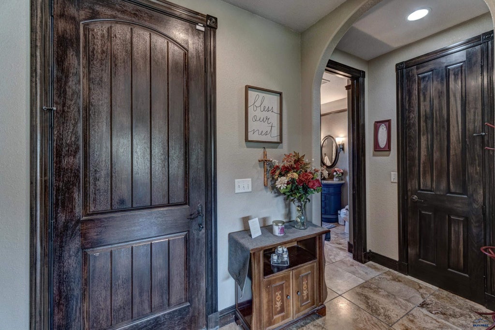
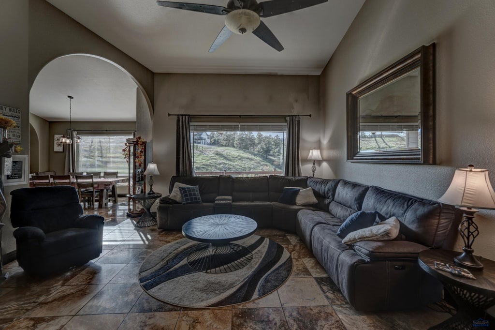
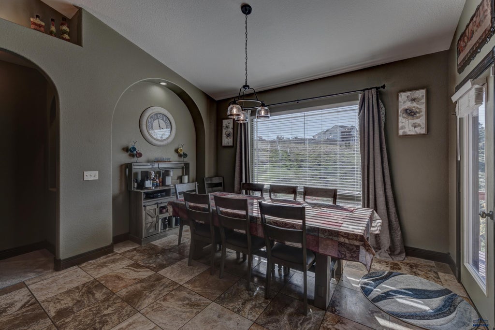
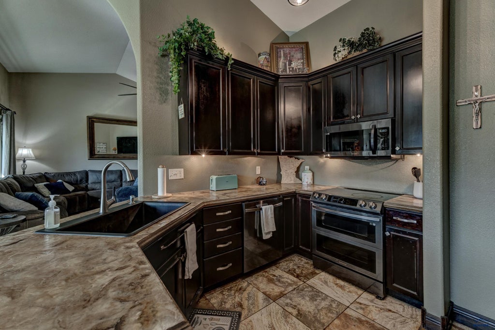
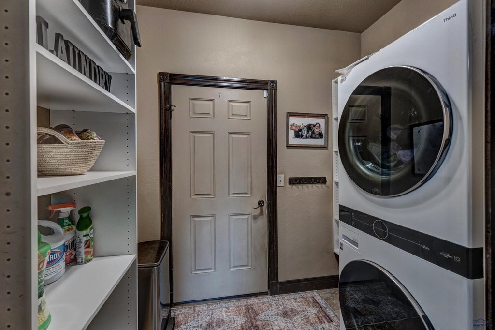
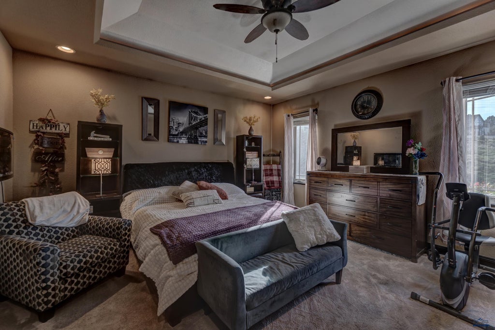
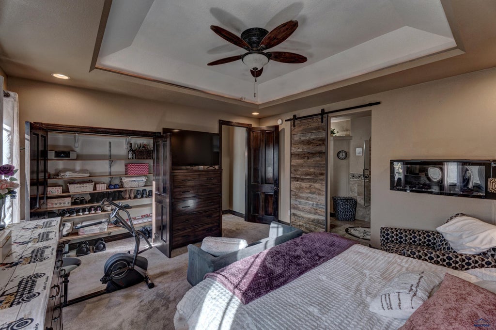
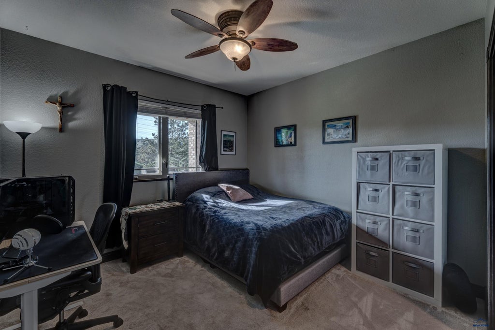
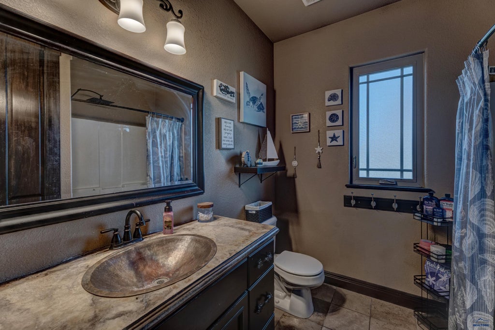
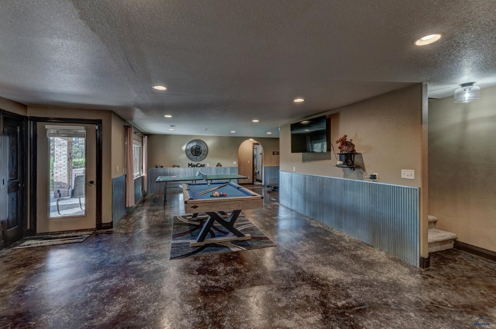
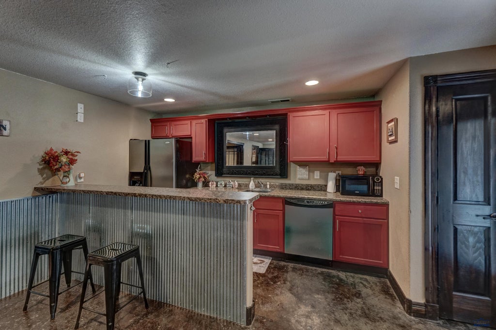
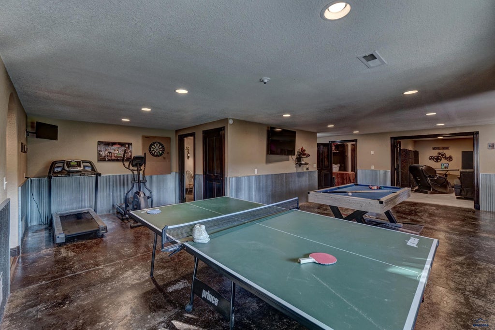
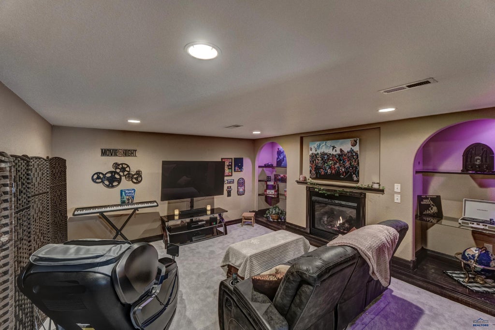
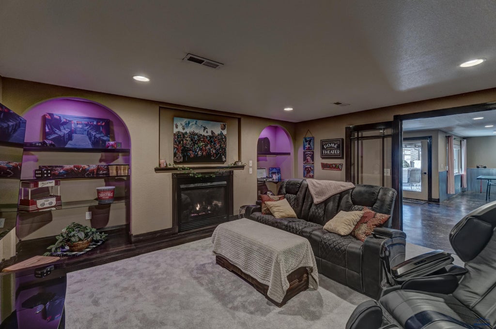
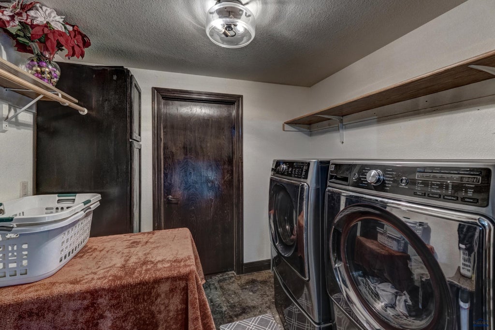
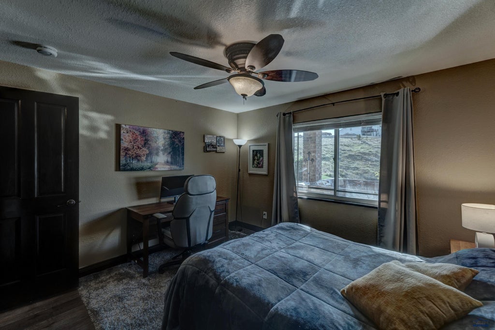
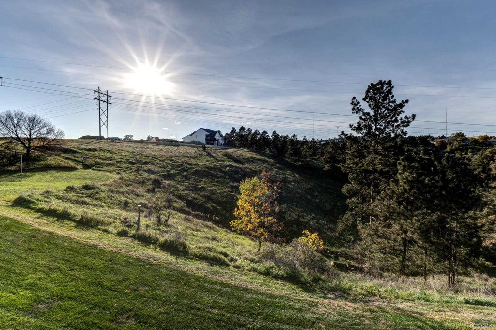
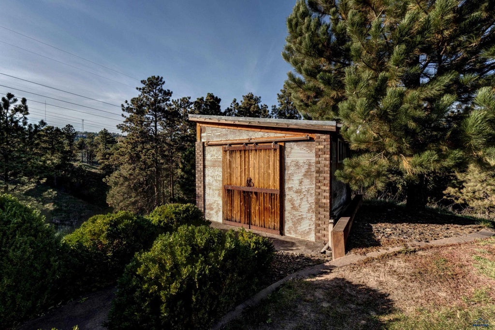
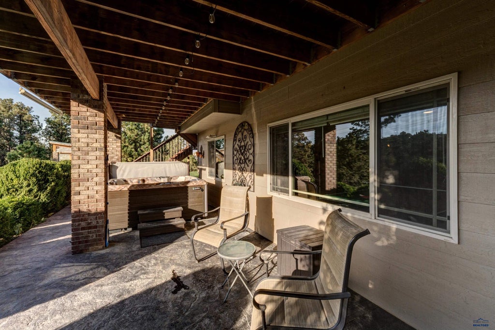
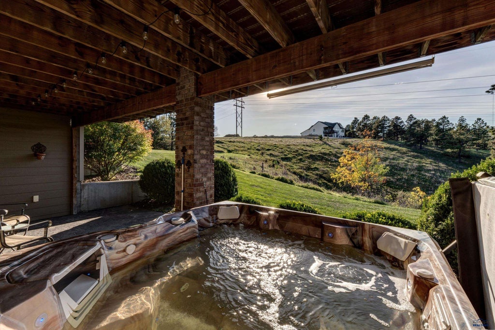
Are you looking for luxury, privacy and easy accessibility to healthcare, amenities, and town? This home is the one! Situated on the top of a private knoll, this 3700+ sq/ft home offers just that, and more. Meander up the long, private drive and you'll find an oversized 3-car, heated garage attached to a 5 bed, 3.5 bath home with sweeping views of Rapid City from the front porch and tranquility at it's finest on your own 2.3 private acres overlooking lawnscape, woodland, and abundant wildlife. The home was crafted with function & elegance in mind- with beautiful tile floors throughout much of the main level, large vaulted and trayed ceilings, extra-tall 8 ft doors, and many custom finishes that give it a grand Tuscan Villa feel throughout. Enjoy the primary suite with excessive closet space and gorgeous en-suite bathroom with dual beaten copper sink basins and a large walk-in tile shower. The main level also hosts the kitchen, dining room, laundry, living room, two additional bedrooms, a powder room and full bathroom, and access to the large Trex deck off the back. Downstairs you'll find an extra-large family room/game room with plenty of space for your exercise equipment, a full wet-bar, a private home-theater room with it's own cozy fireplace, two ample sized bedrooms with a full bathroom in-between and a custom wine cellar with it's own adjacent tasting room. This massive lower level also offers a second laundry room and a walk out covered patio with a brand new saltwater hot tub to take in the breathtaking views. Don't miss the gorgeous custom built shed off the back that could easily be converted to a he-shed/she-shed or private office. Listed by Stephanie Blake, Coldwell Banker Black Hills Legacy (208) 559-3867.
Property Features of 668 MIDDLE VALLEY DR, Rapid City, SD 57701
Rapid City
Ranch
Single Family Residence
2008
MINNESOTA RIDGE
Southeast
2.3
2
Features
| School district: Rapid City |
| Washer |
| Dryer |
| Oven |
| Electric oven |
| Refrigerator |
| Central air |
| Forced air heat |
| Garage |
| Three car garage |
| Attached parking |
| Attached garage |
| Automatic garage door opener |
| Garage spaces: 3 |
| Frame exterior |
| Lot acreage is: 2.3 |
| Golf course view |
| Lot has rolling hills |
| Lot has city view |
| Subdivision: MINNESOTA RIDGE |
| Wet bar |
| Vaulted ceilings |
| Carpet |
| Tile flooring |
| Walk-in closet(s) |
| Composition roof |
| Basement has outside entrance |
| Slab basement |
| Walkout basement |
| Electric Type: 220 Volts |
| Total square feet: 3706 |
| Living square feet: 3706 |
| Property style: ranch |
| For sale |