

4922 RAVEN CIR, Rapid City, SD 57702
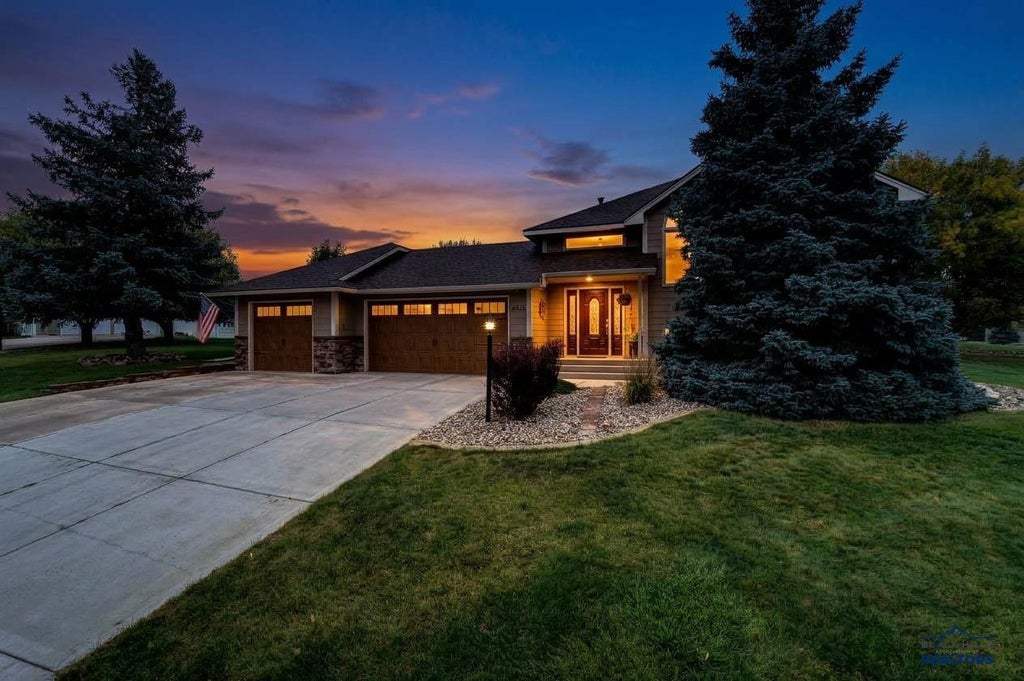


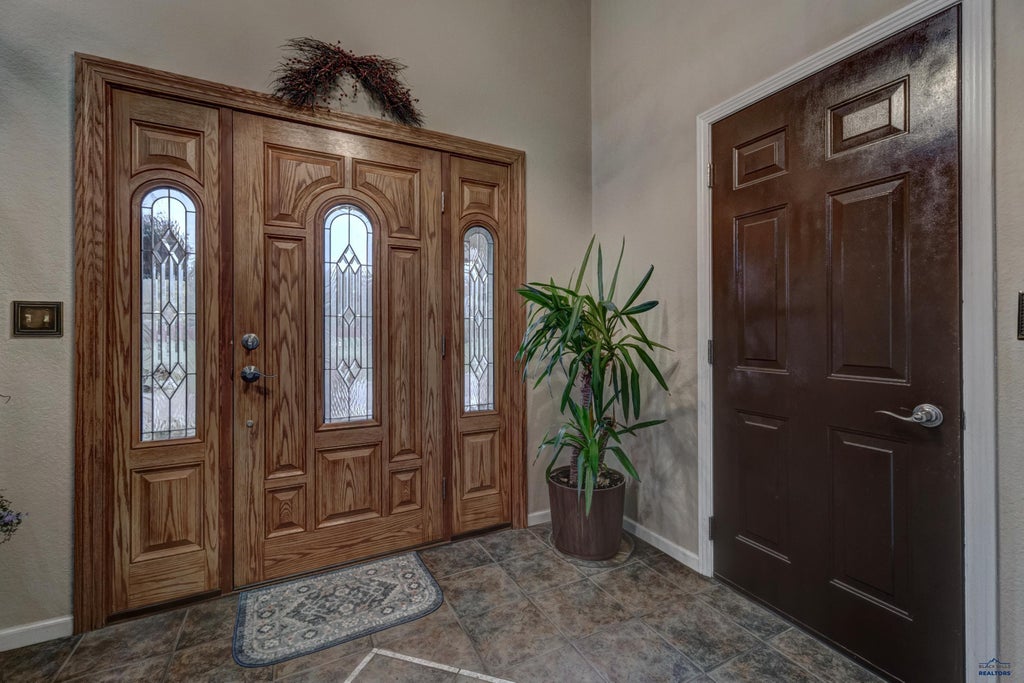

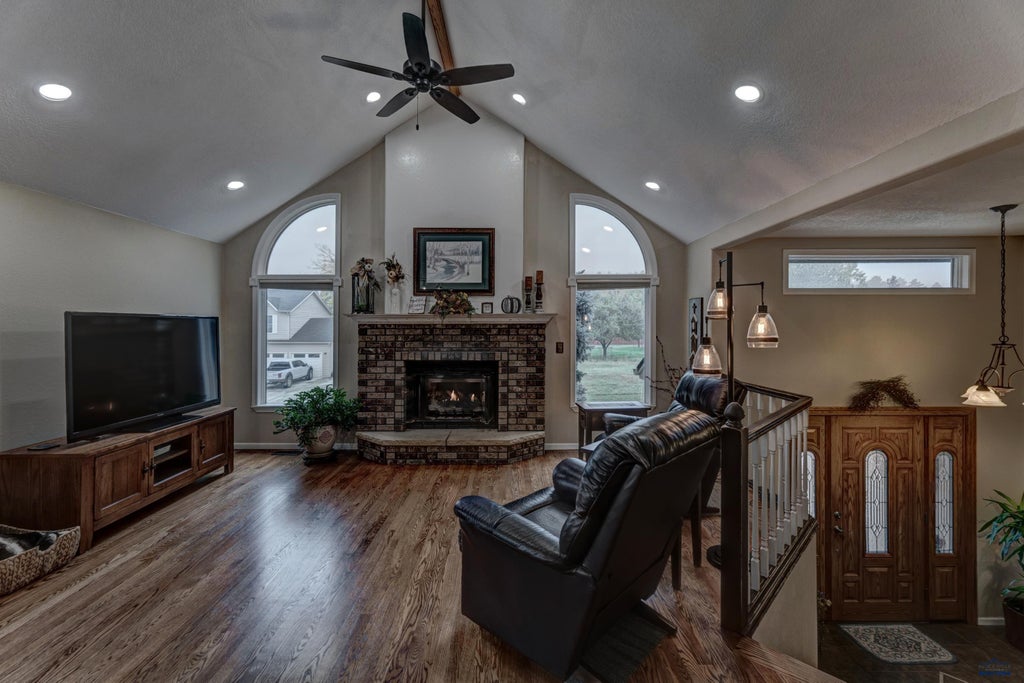
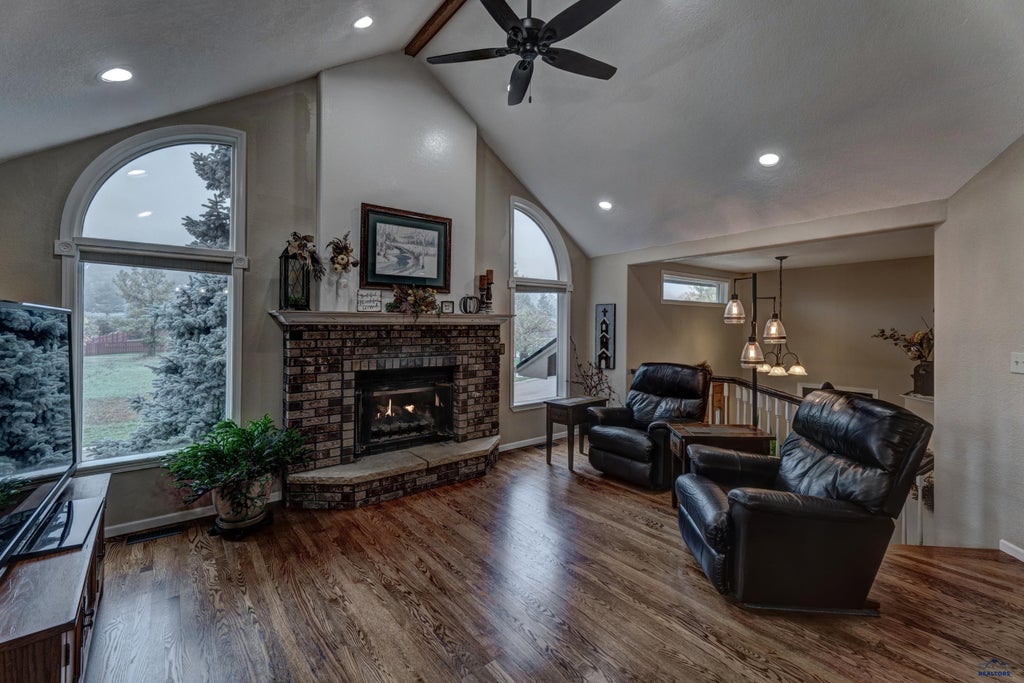











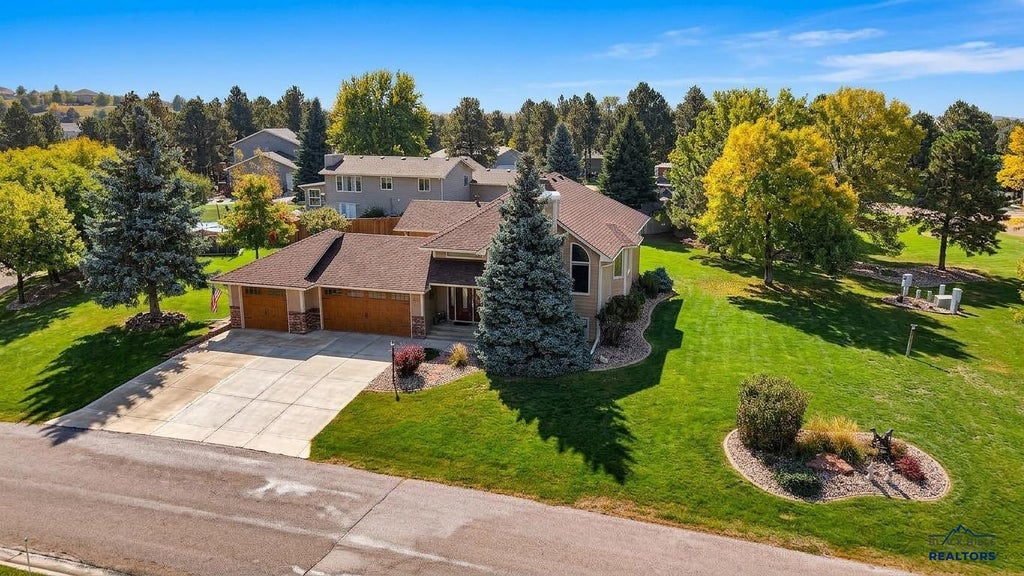


| 4 Beds | 3 Baths | 3 Car Garage | 2,346 Sq Ft |
Description of 4922 RAVEN CIR, Rapid City, SD 57702
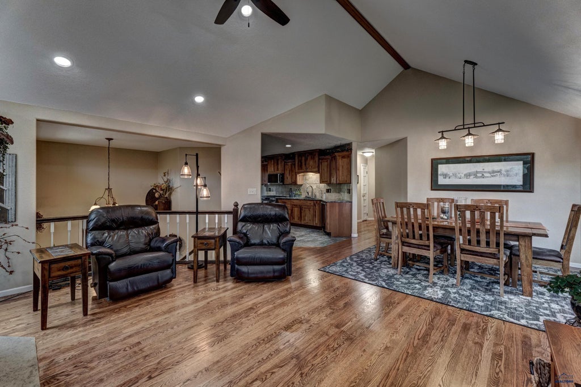
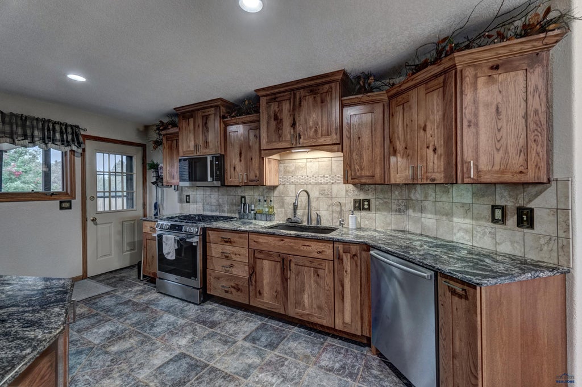
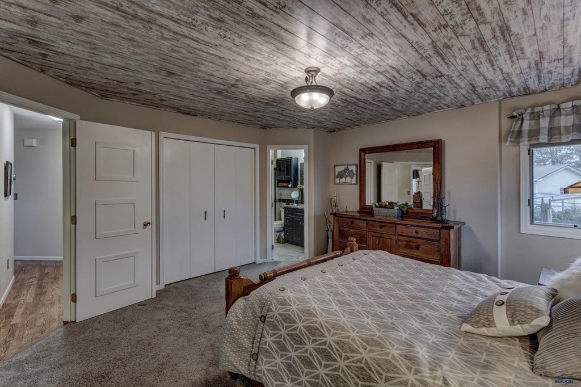
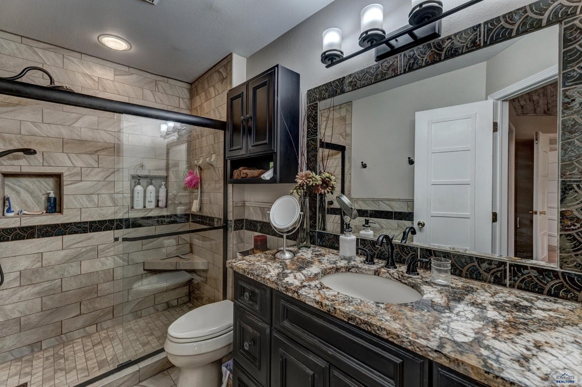
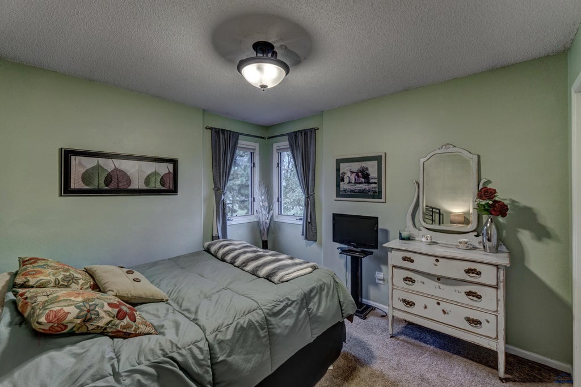
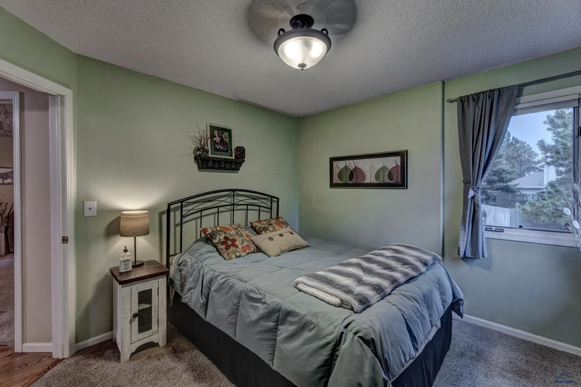
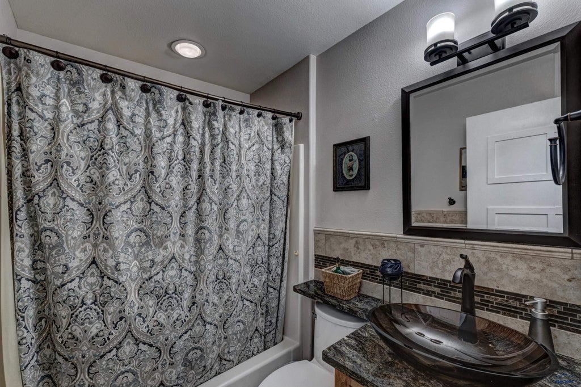
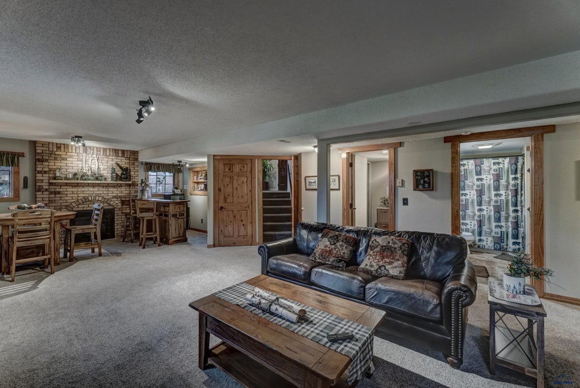
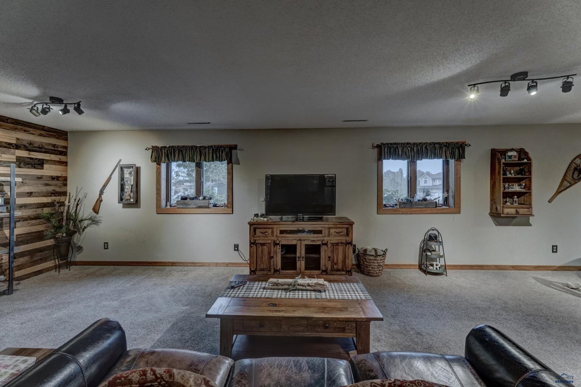
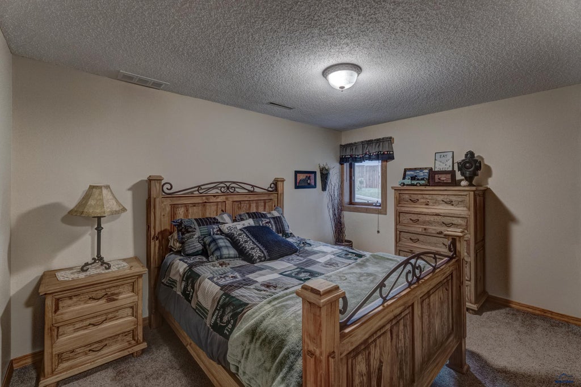
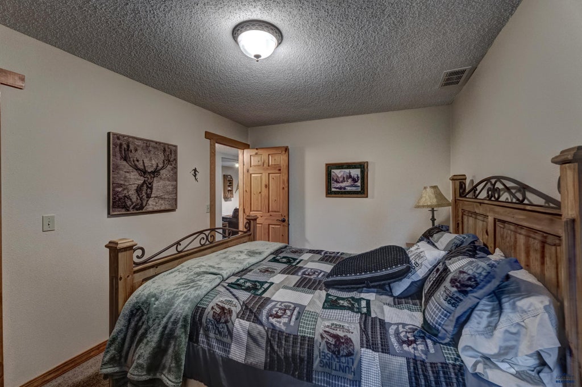
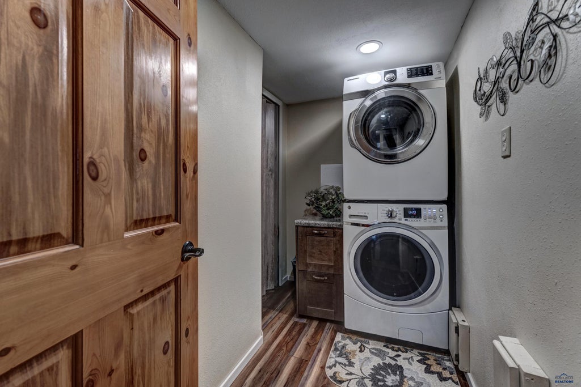
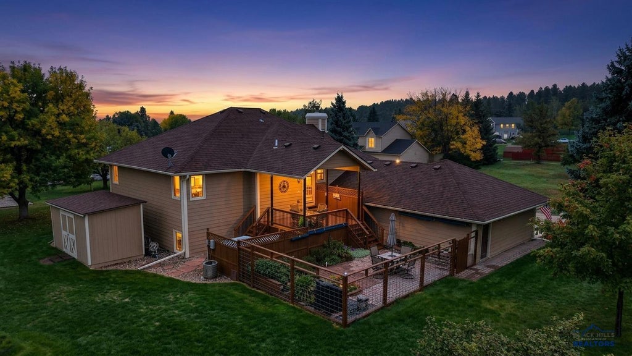
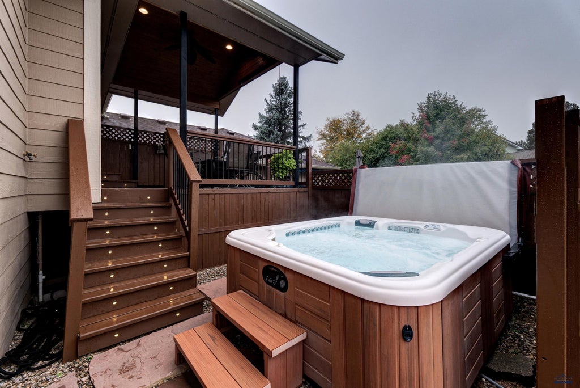
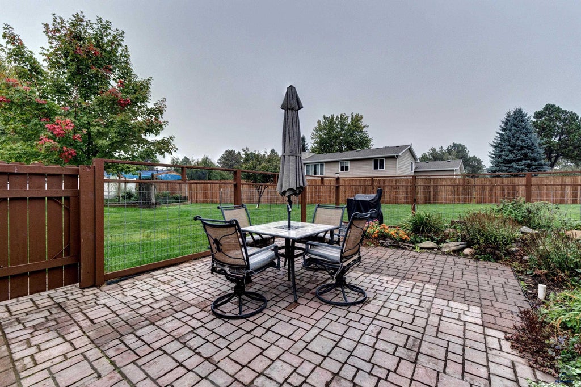
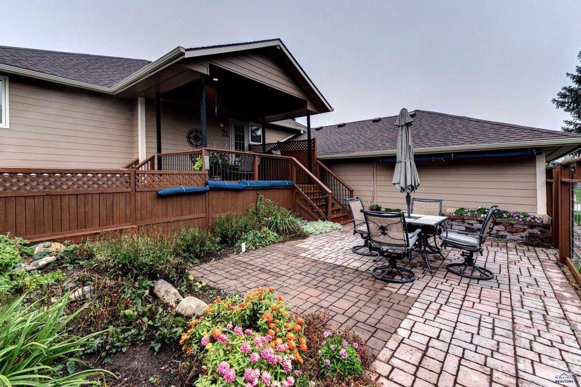
Welcome home to this well-cared-for, open-concept, custom-style home! The main level features 3 bedrooms and 2 full bathrooms. Double doors lead into the primary suite, complete with his-and-hers closets and an en-suite bathroom featuring a fully tiled walk-in shower. The basement offers a flexible layout with a fourth bedroom, large storage room with shelving, finished laundry room, and spacious bathroom. An additional fifth bedroom could be added back to suit the buyer’s needs. Just off the kitchen, enjoy a covered deck with lighting, a ceiling fan, and a retractable privacy shade. Steps lead down to a private hot tub area and fully fenced patio surrounded by established flower beds. The backyard offers plenty of open, usable space, a sprinkler system, and a covered garden area. This home offers thoughtful features, versatile living space, and inviting outdoor areas to enjoy!
Property Features of 4922 RAVEN CIR, Rapid City, SD 57702
Rapid City
Split Foyer
Single Family Residence
1992
COUNTRYSIDE SUB
Sheridan Lake Road
.46
2
Features
| School district: Rapid City |
| Oven |
| Gas oven |
| Microwave oven |
| Refrigerator |
| Water softener |
| Central air |
| Forced air heat |
| Garage |
| Three car garage |
| Attached parking |
| Attached garage |
| Automatic garage door opener |
| Garage spaces: 3 |
| Frame exterior |
| Lot acreage is: 0.46 |
| Lot has wood fencing |
| Level lot |
| Subdivision: COUNTRYSIDE SUB |
| Vaulted ceilings |
| Wood floors |
| Hardwood floors |
| Carpet |
| Tile flooring |
| Composition roof |
| Total square feet: 2346 |
| Living square feet: 2346 |
| For sale |
| Association tennis court(s) |