

910 COUNTRY RD WEST, Rapid City, SD 57701
| 4 Beds | 3 Baths | 2 Car Garage | 2,208 Sq Ft |
Description of 910 COUNTRY RD WEST, Rapid City, SD 57701
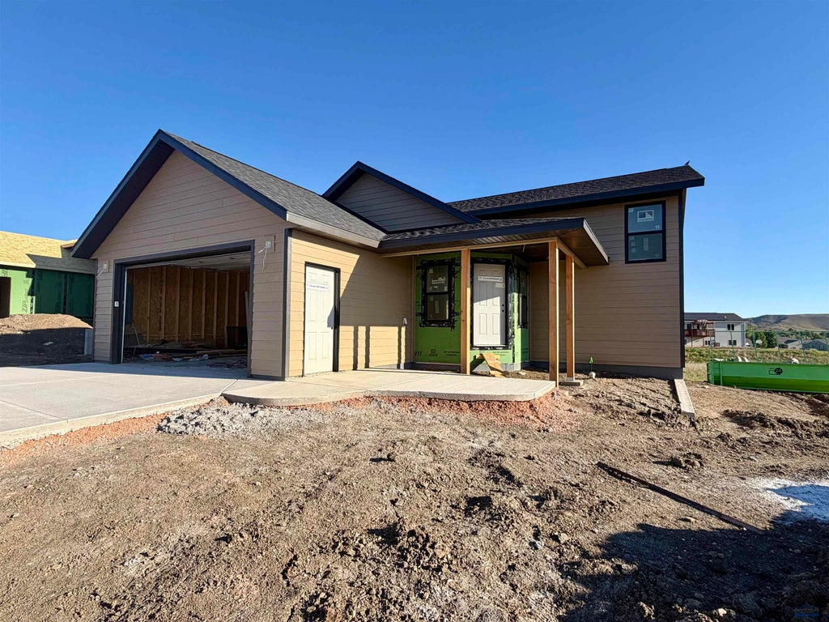
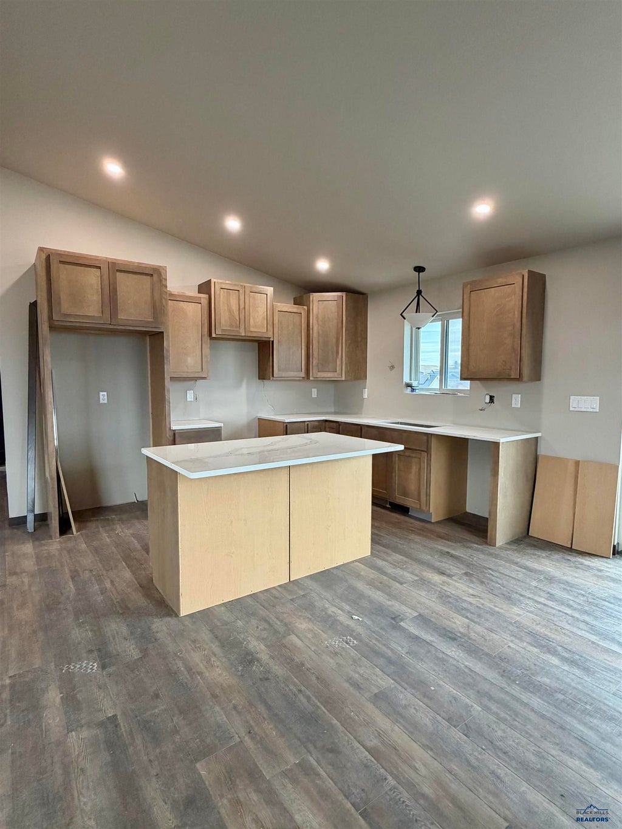
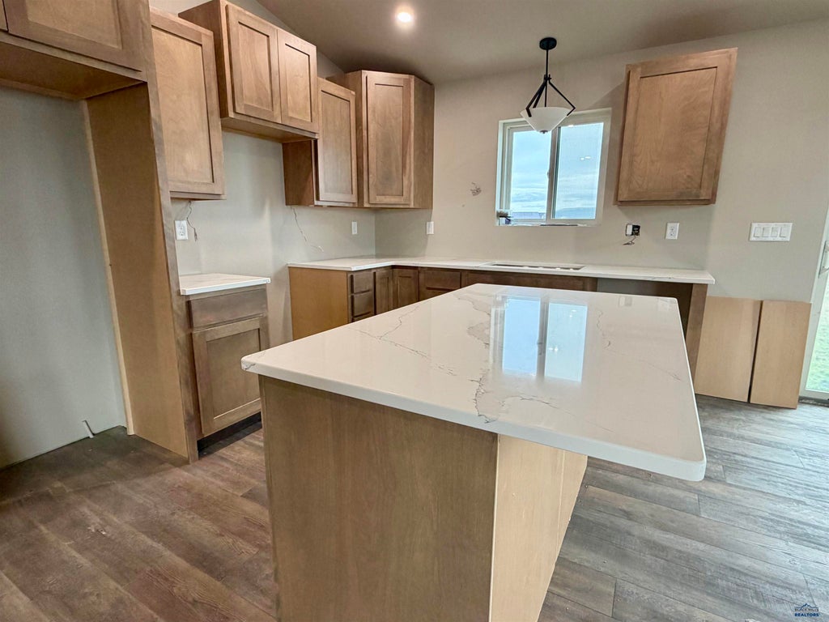
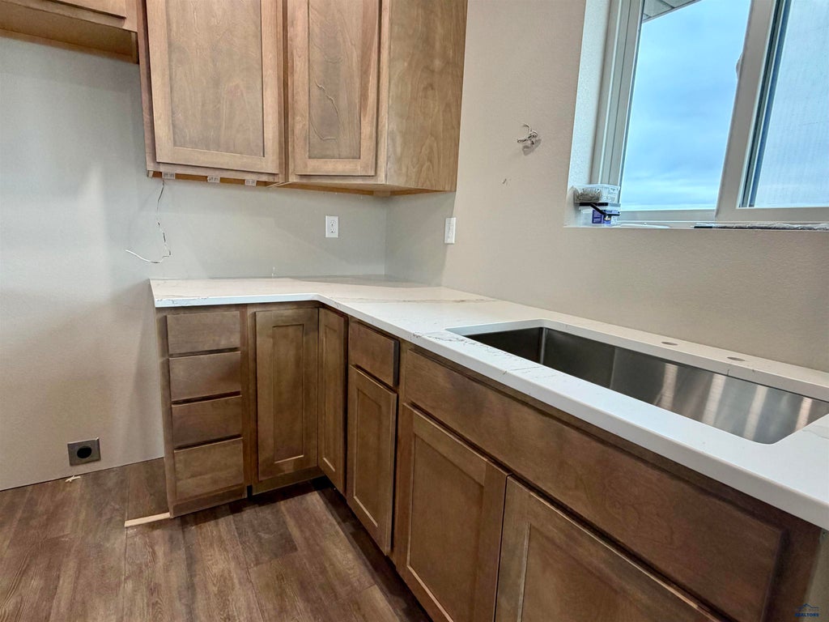
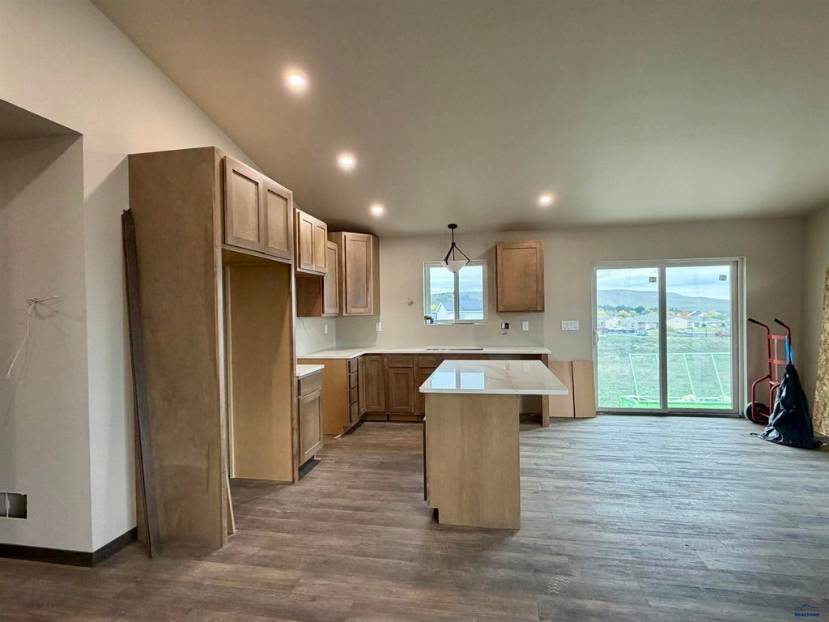
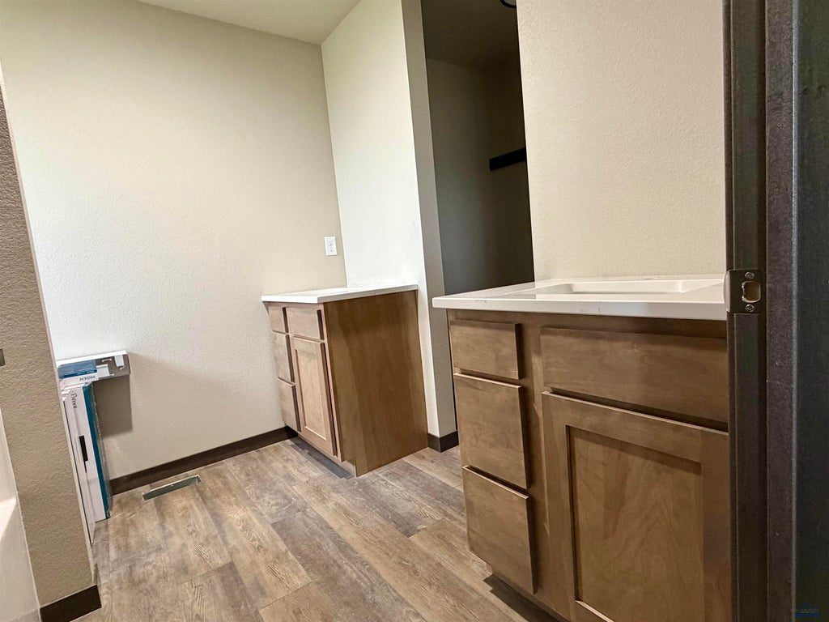
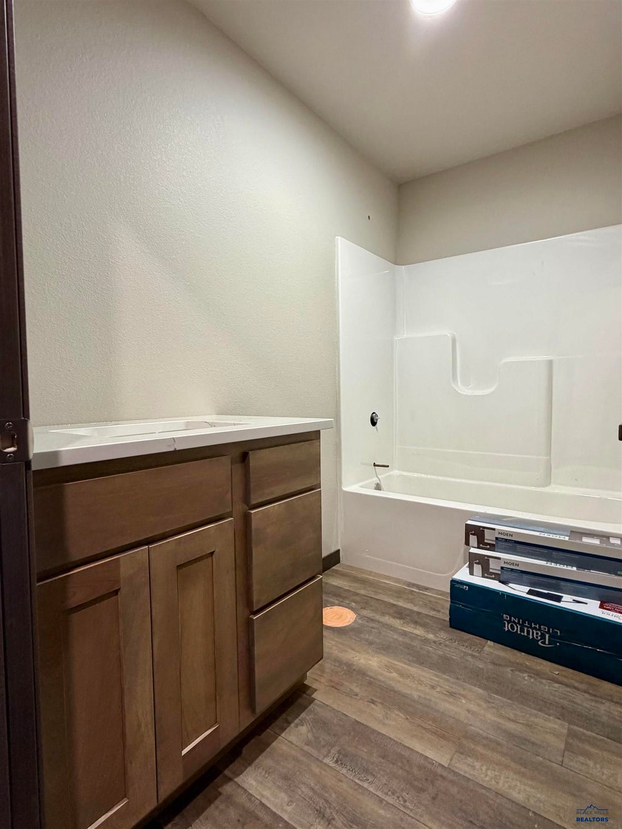
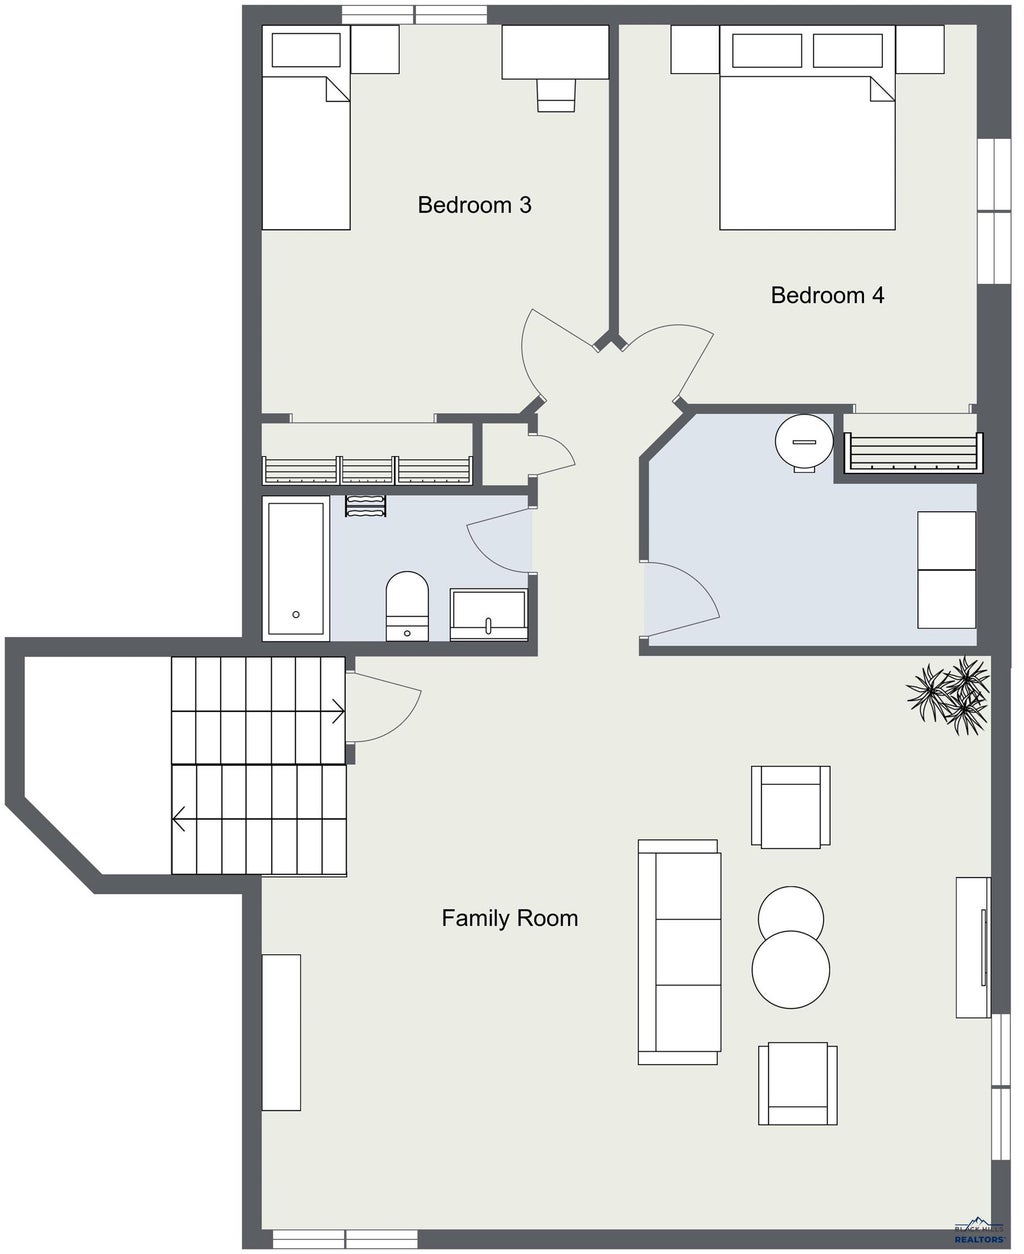
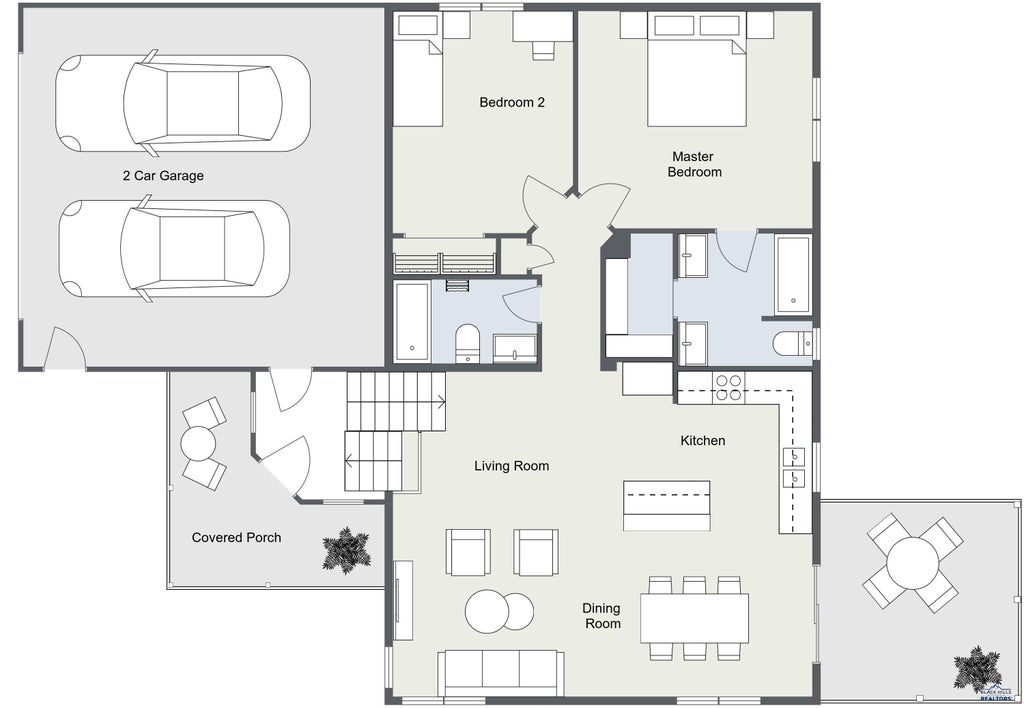
BEAUTIFUL NEW CONSTRUCTION WITH QUALITY FINISHES APPROX 30 DAYS TO COMPLETION! This quality-built 4-bedroom, 3-bath home offers an open-concept floor plan with vaulted ceilings, creating a bright and spacious living area that's perfect for everyday living and entertaining. The kitchen features stunning quartz counter tops, kitchen appliances, beautiful cabinetry with soft close doors and drawers. The kitchen flows seamlessly into the dining and living rooms, while the large primary suite features a walk-in closet and en-suite bath with double sinks. One additional sizable bedroom and a full bathroom complete the main level. The finished lower level provides two additional large bedrooms, a full bathroom, and a spacious family room. Carpet in the bedrooms, hallway, and family room, while luxury vinyl plank flooring in the entry, kitchen, dining area, and bathrooms. Don’t miss this opportunity to own a brand-new home with modern finishes and incredible Black Hills views. Listed by Ariel Rudland West River Realty LLC 6057864816.
Property Features of 910 COUNTRY RD WEST, Rapid City, SD 57701
Rapid City
Split Foyer
Single Family Residence
2026
KATELAND
North
.19
Features
| School district: Rapid City |
| Oven |
| Electric oven |
| Microwave oven |
| Refrigerator |
| Central air |
| Electric heat |
| Heat pump |
| Garage |
| Two car garage |
| Attached parking |
| Attached garage |
| Automatic garage door opener |
| Garage spaces: 2 |
| Frame exterior |
| Lot acreage is: 0.19 |
| Golf course view |
| Lot has rolling hills |
| Level lot |
| Subdivision: KATELAND |
| Breakfast bar |
| Vaulted ceilings |
| Carpet |
| Composition roof |
| Basement has outside entrance |
| Walkout basement |
| Electric Type: 220 Volts |
| Total square feet: 2208 |
| Living square feet: 2208 |
| For sale |