

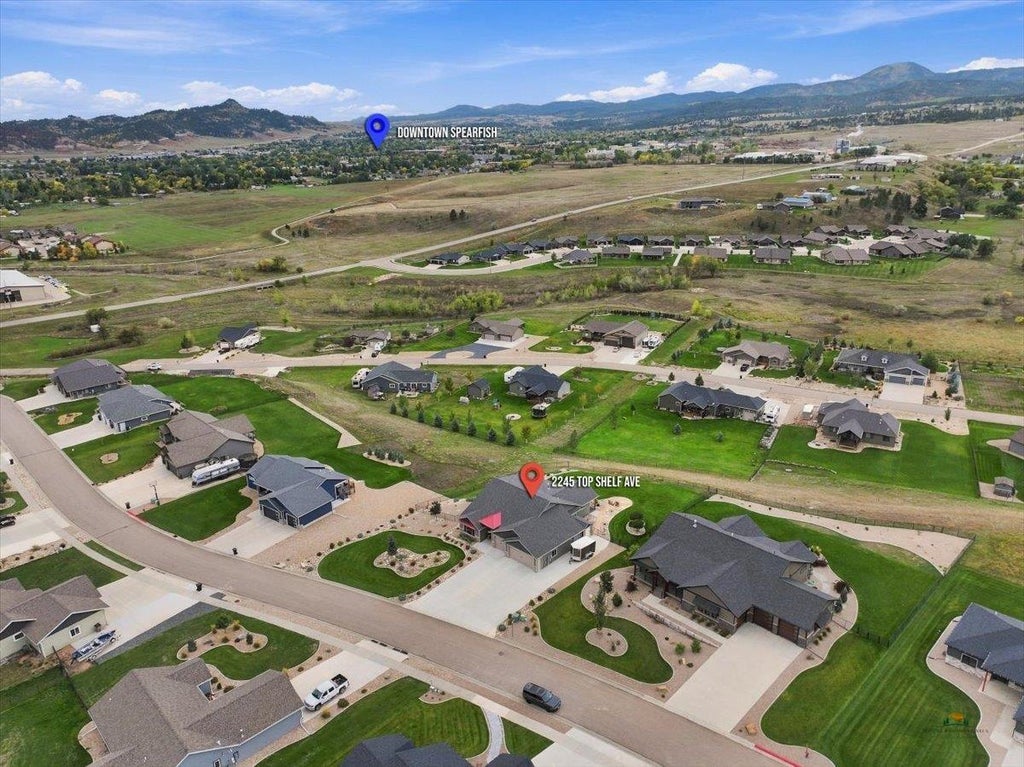
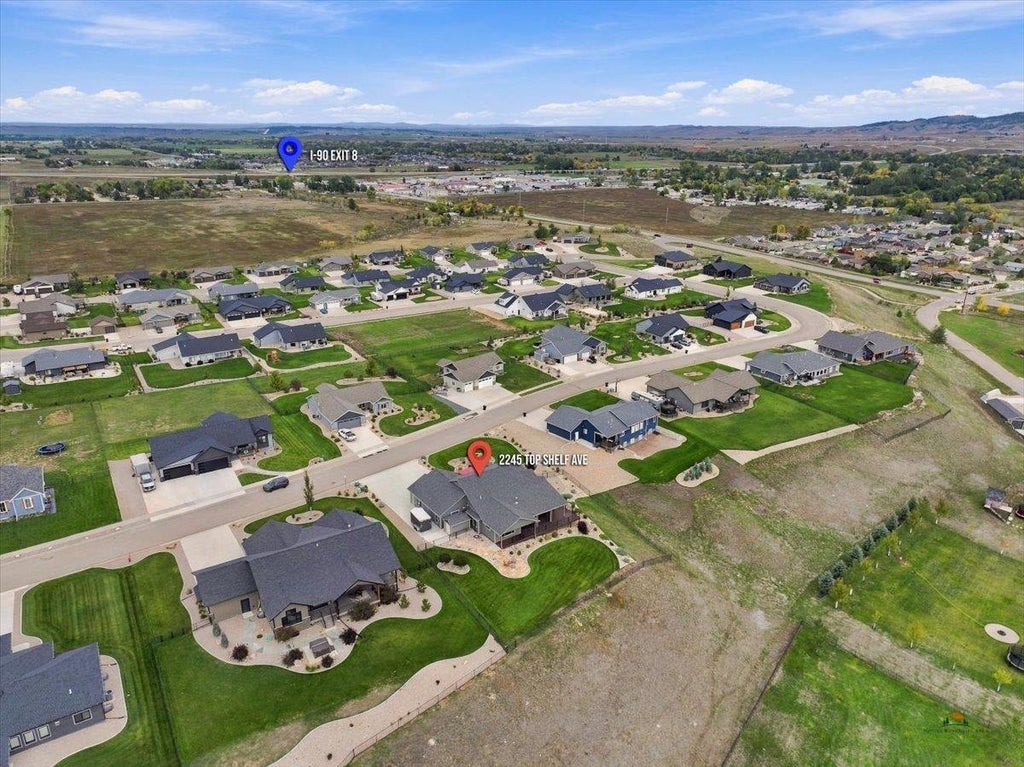
2245 TOP SHELF AVE, Spearfish, SD 57783 CONTINGENT
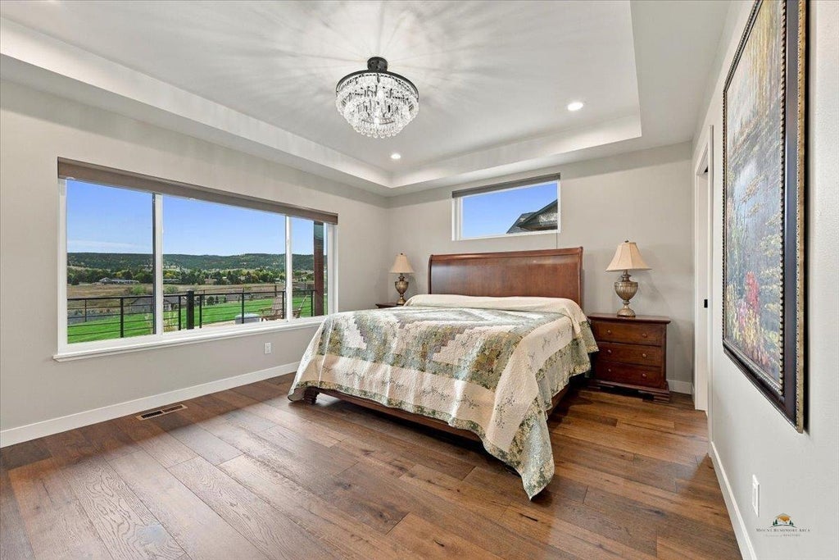
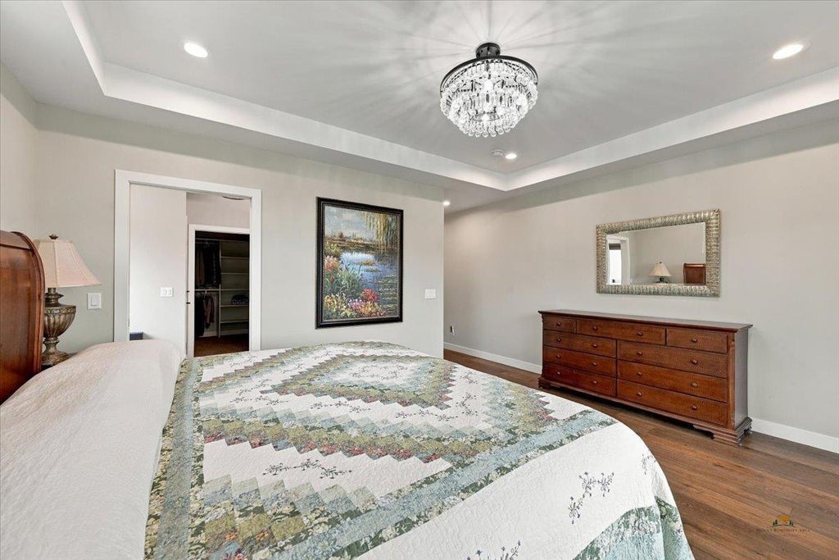
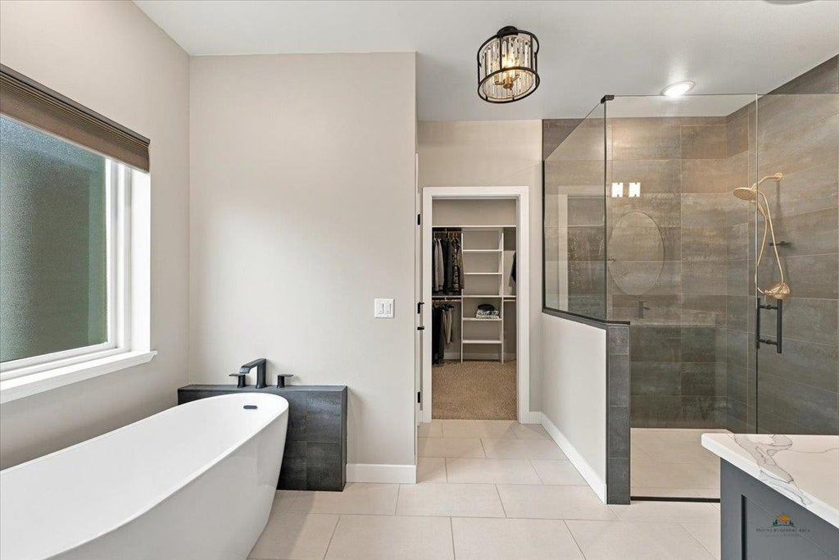
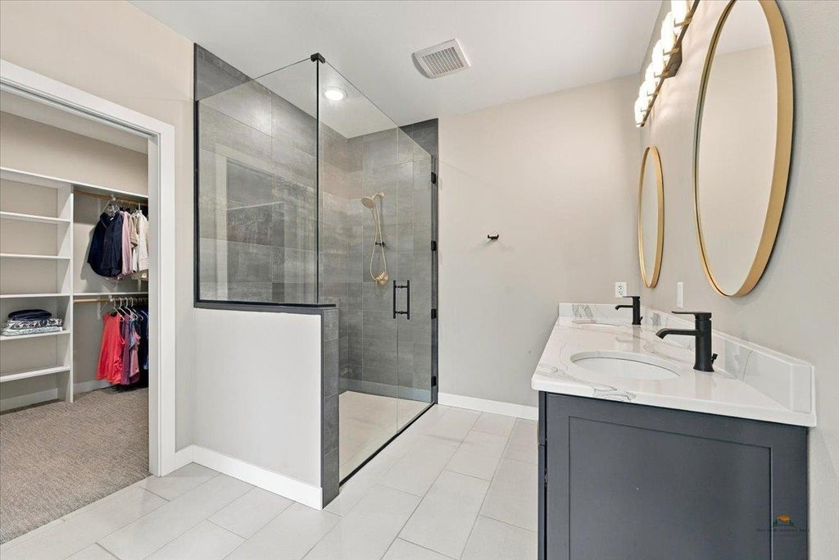
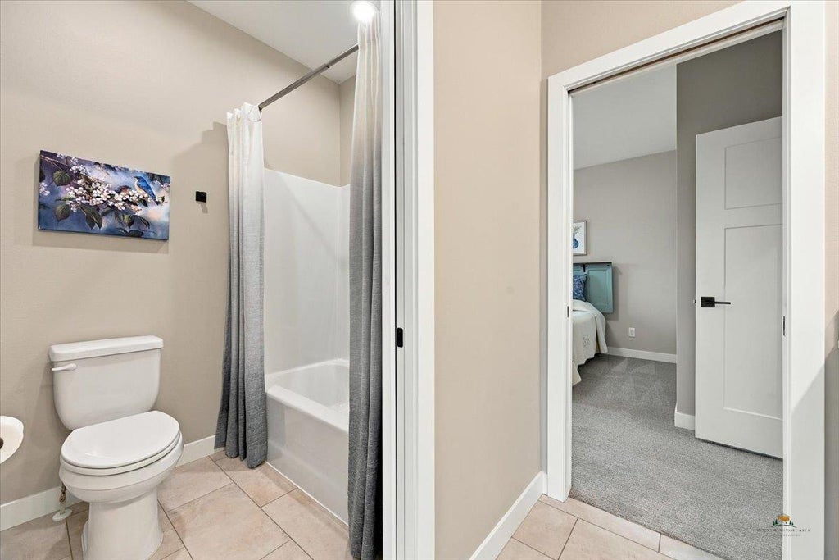
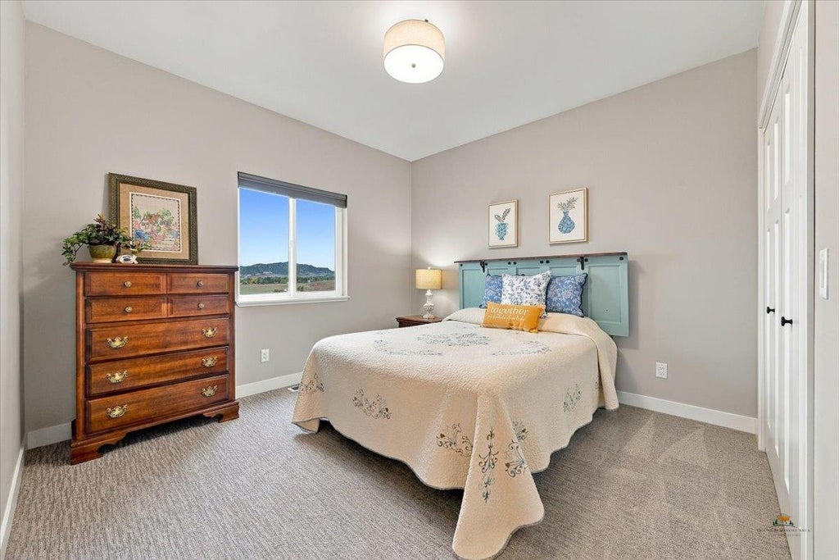
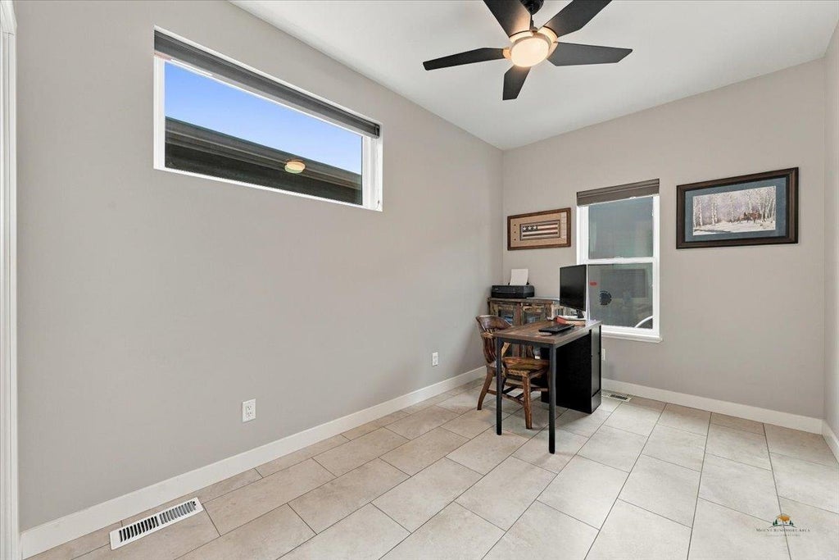
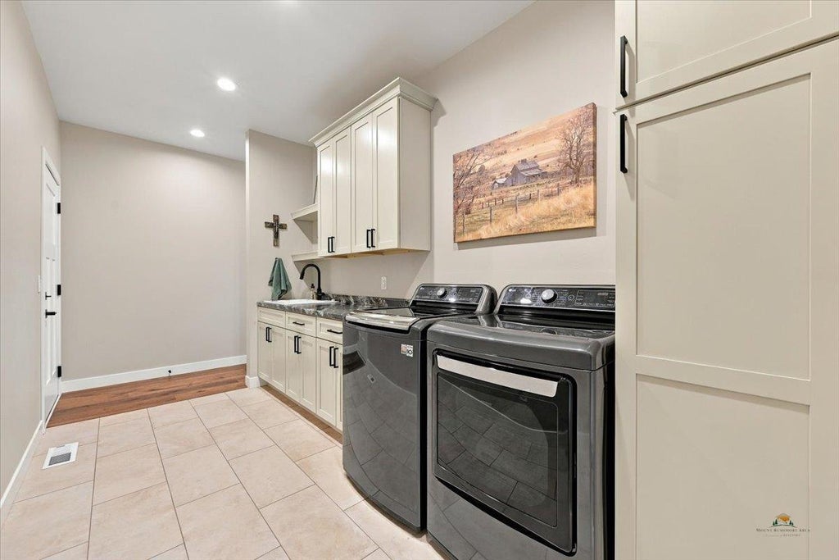
| 4 Beds | 2.5 Baths | 3 Car Garage | 2,408 Sq Ft |
Description of 2245 TOP SHELF AVE, Spearfish, SD 57783
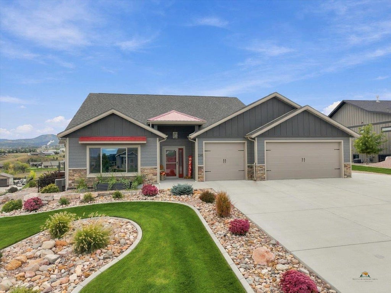
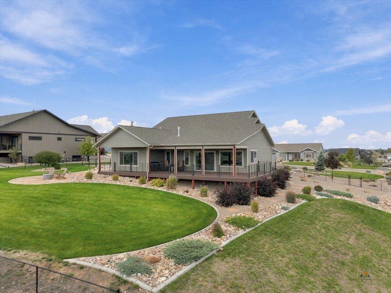
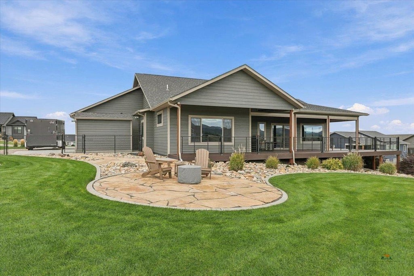
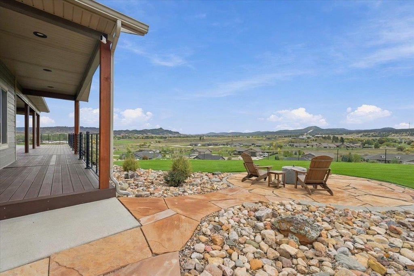
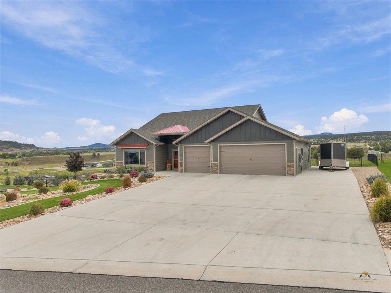
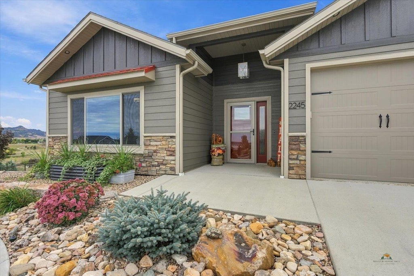
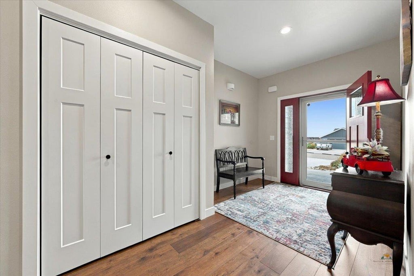
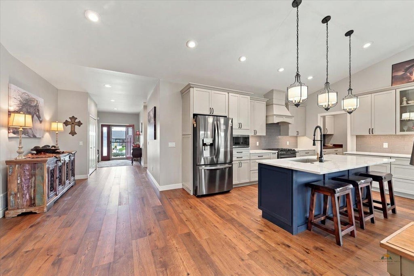
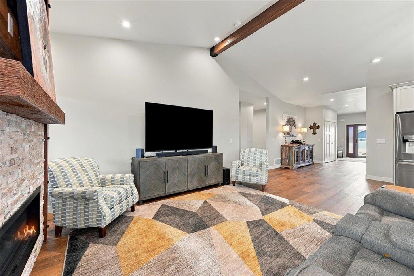
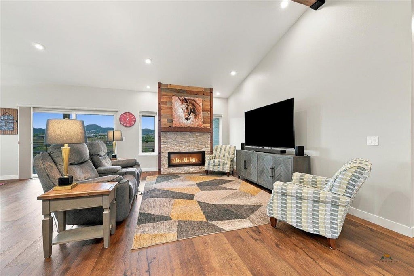
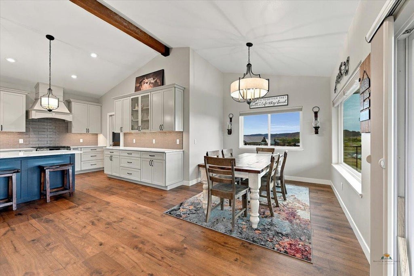
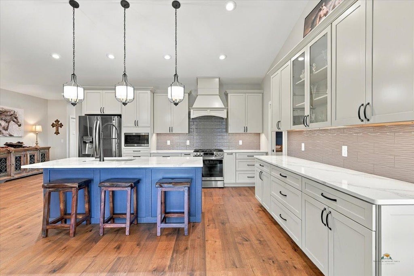
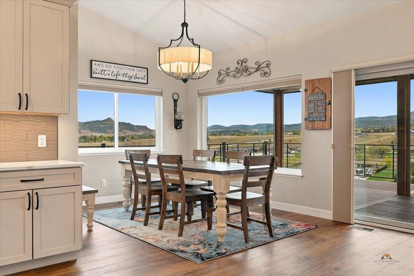
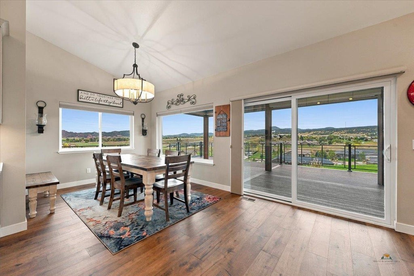
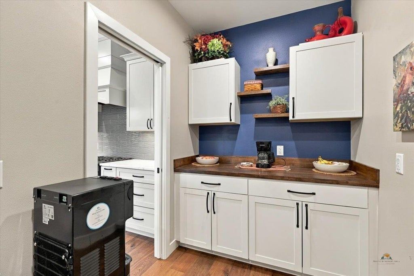
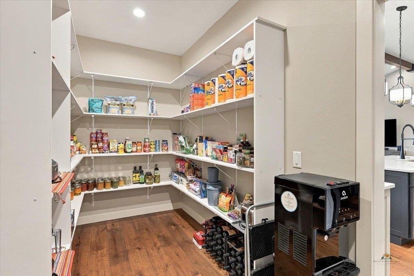
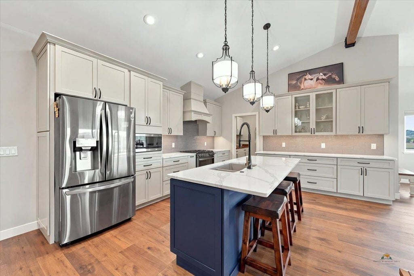
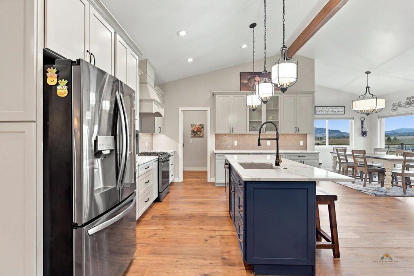
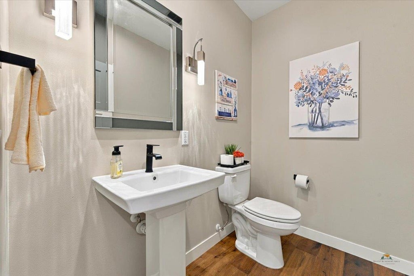
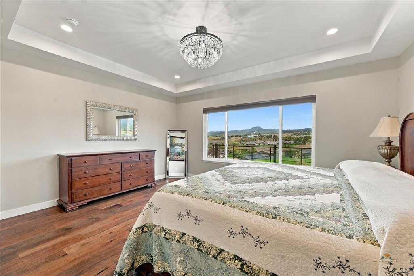
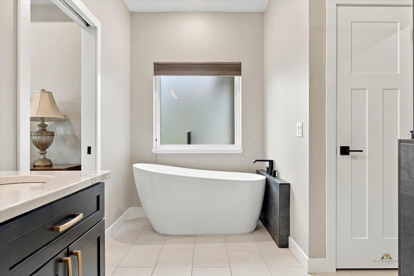
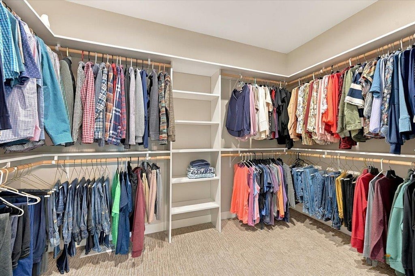
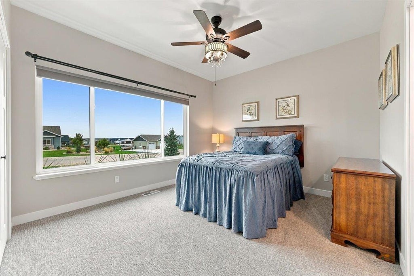
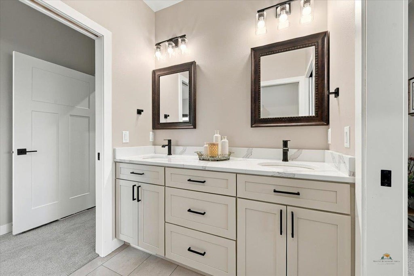
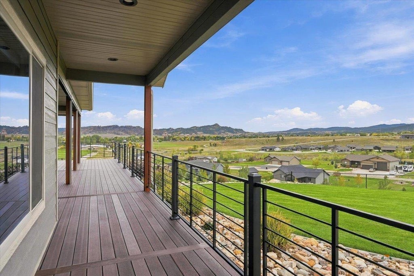
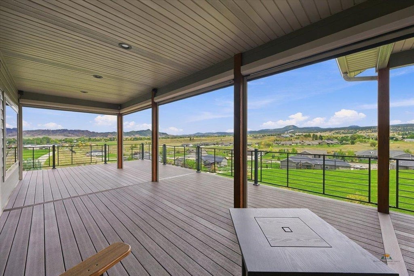
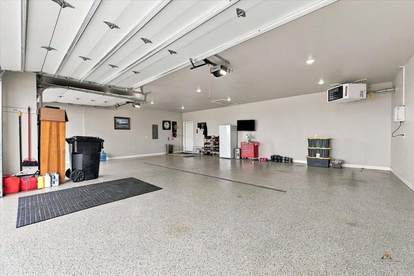
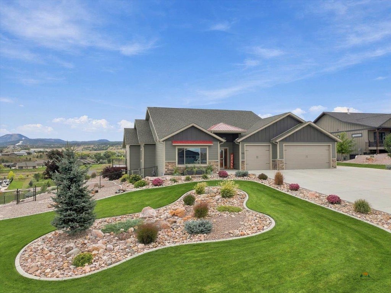
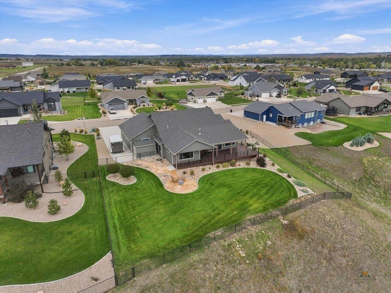
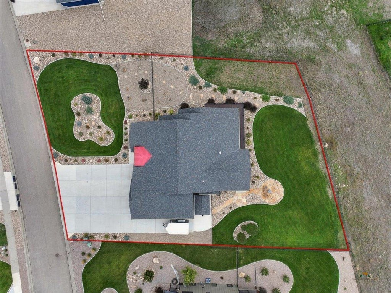
Call or Text Kade Welfl @ 605-210-0010. Discover the perfect blend of modern design, comfort, and thoughtful upgrades in this beautifully appointed 4-bedroom, 2.5-bath home. The open-concept floor plan creates an inviting atmosphere, ideal for everyday living and entertaining. The chef’s kitchen features a walk-in pantry and flows seamlessly into the living room, where a cozy fireplace creates the perfect gathering space just feet away from the 8' center island bar. The private primary suite offers a relaxing retreat, complete with a spacious walk-in closet, walk-in shower, and private water closet. Designed with convenience in mind, the zero-entry layout provides easy, step-free access throughout the home—an excellent feature for those seeking long-term comfort and accessibility all on one level. Step outside to the expansive south-facing deck, featuring permanent automatic blinds for added shade and comfort, along with a gas line ready for your grill. Meticulously maintained landscaping enhances the outdoor setting, creating a beautiful space to relax or entertain. The features continue with a finished, heated garage complete with durable epoxy floors and a floor drain. Additional highlights include a 30-amp RV hookup, programmable permanent LED exterior lighting that can be customized for any season or occasion, a furnace equipped with a humidifier, and wiring for a whole-house generator. Thoughtfully designed with quality features and practical upgrades throughout, this home offers an exceptional combination of style, functionality, and low-maintenance living. Don't miss your opportunity to make 2245 Top Shelf Ave your next home!
Property Features of 2245 TOP SHELF AVE, Spearfish, SD 57783
Spearfish
Ranch
Single Family Residence
2022
TOP SHELF DEVELOPMENT
Spearfish
.79
1
Features
| School district: Spearfish |
| Oven |
| Gas oven |
| Microwave oven |
| Refrigerator |
| Central air |
| Garage |
| Three car garage |
| Attached parking |
| Attached garage |
| Garage spaces: 3 |
| Frame exterior |
| Lot acreage is: 0.79 |
| Subdivision: TOP SHELF DEVELOPMENT |
| Wood floors |
| Hardwood floors |
| Carpet |
| Walk-in closet(s) |
| Composition roof |
| Total square feet: 2408 |
| Living square feet: 2408 |
| Property style: ranch |
| For sale |
Rooms & Dimensions
| Laundry room on main floor |