

1131 PLANT, Rapid City, SD 57702 CONTINGENT
| 7,000 Sq Ft |
Description of 1131 PLANT, Rapid City, SD 57702
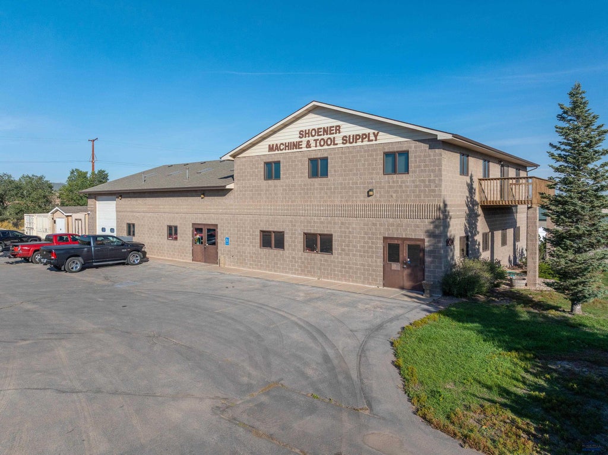
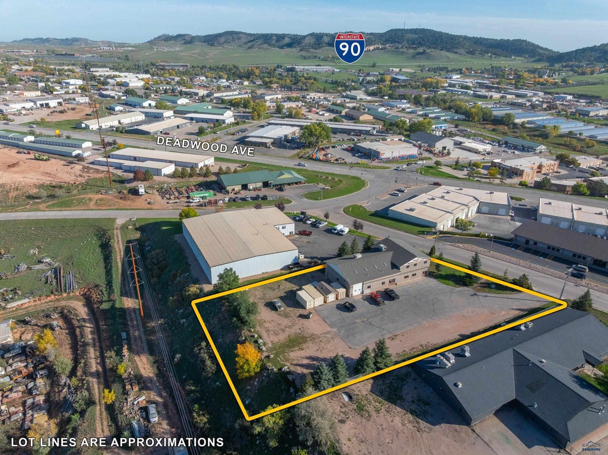
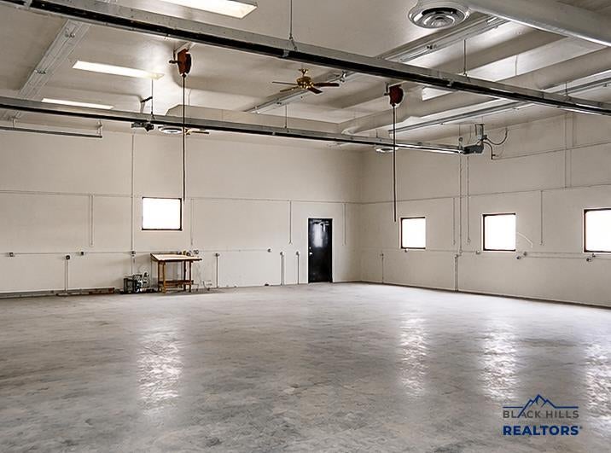
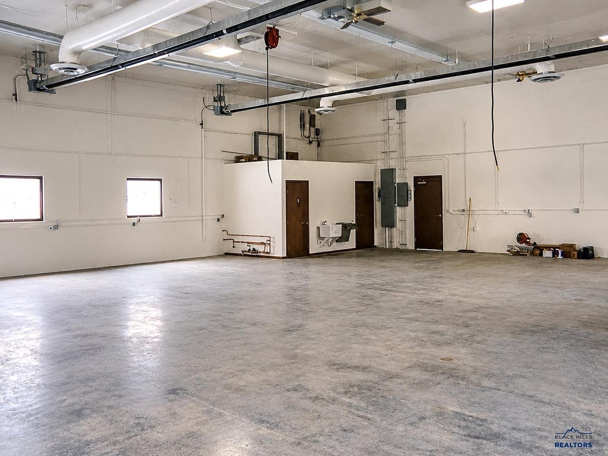
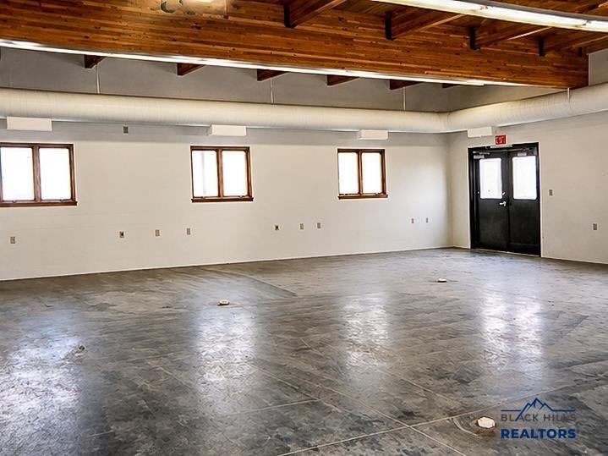
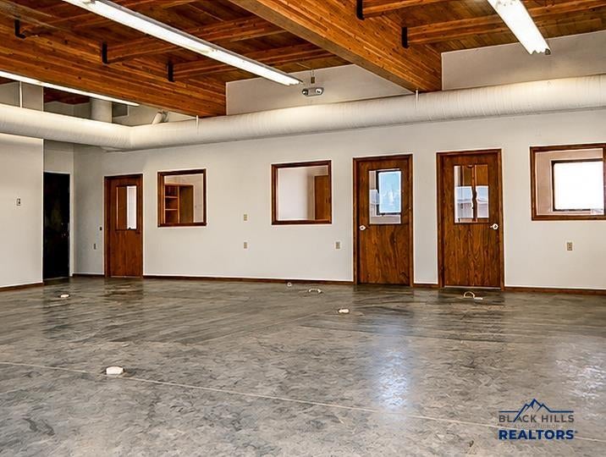
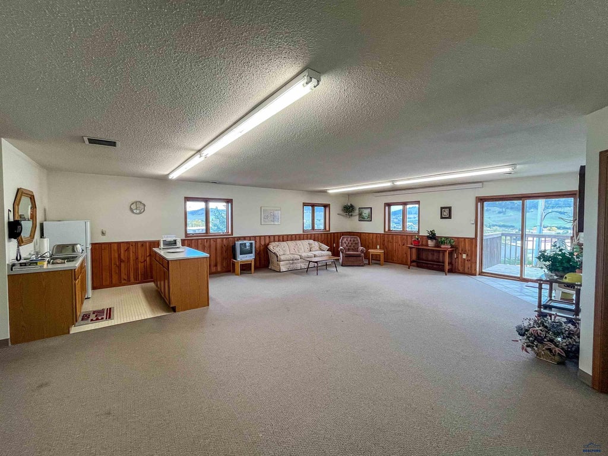
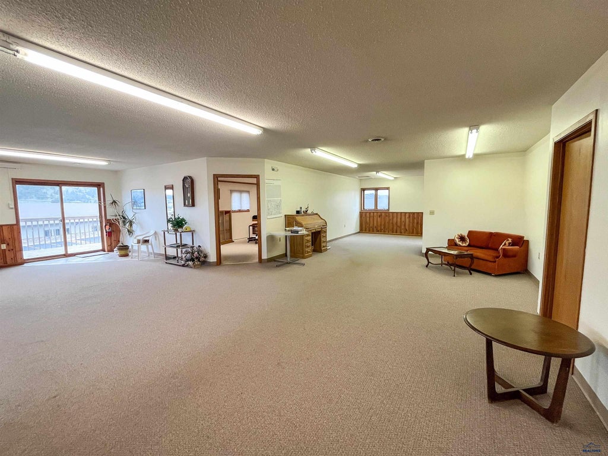
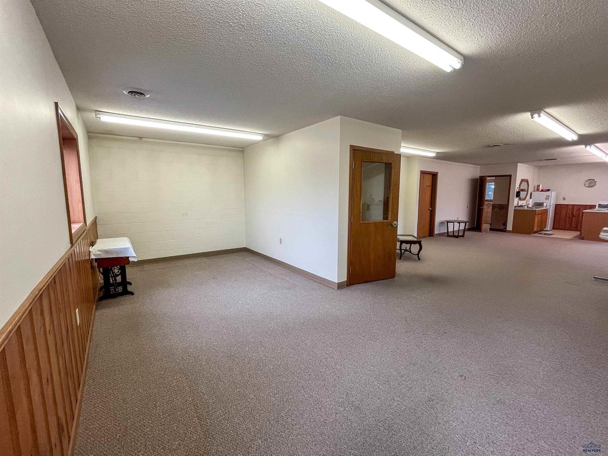
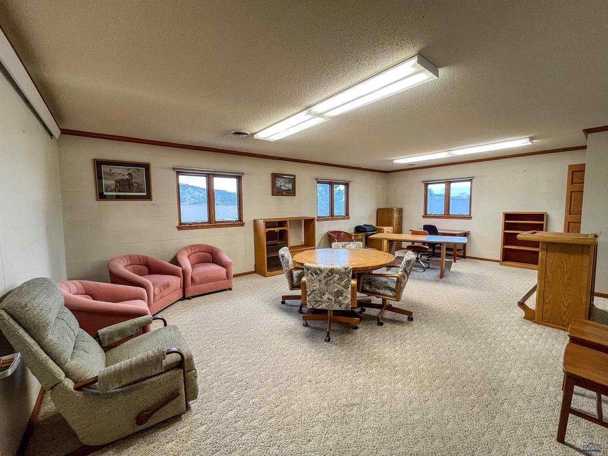
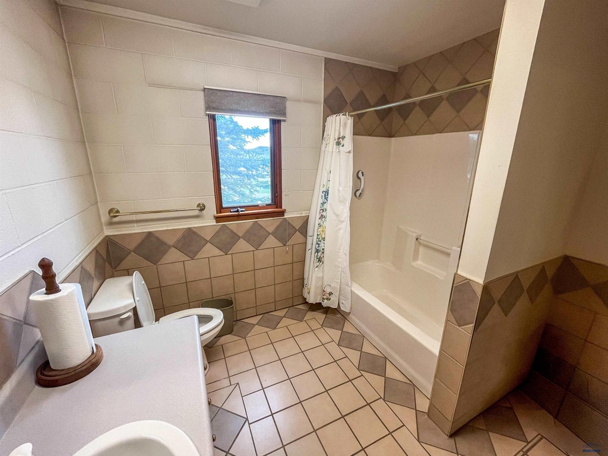
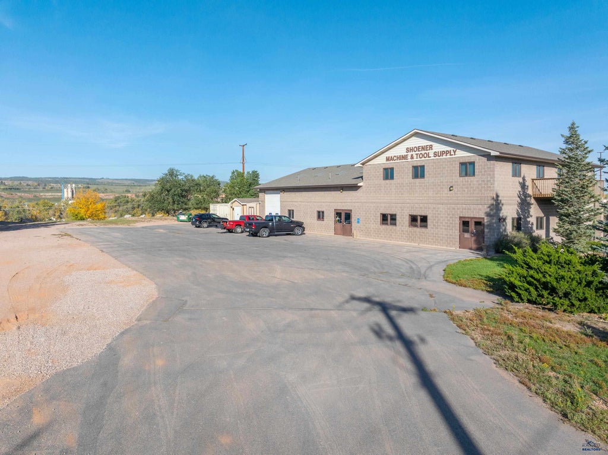
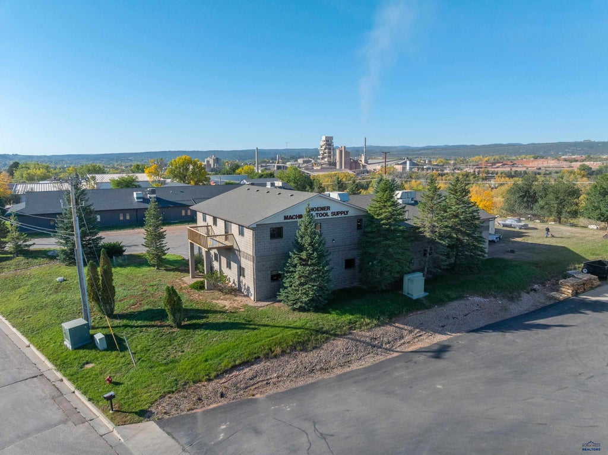
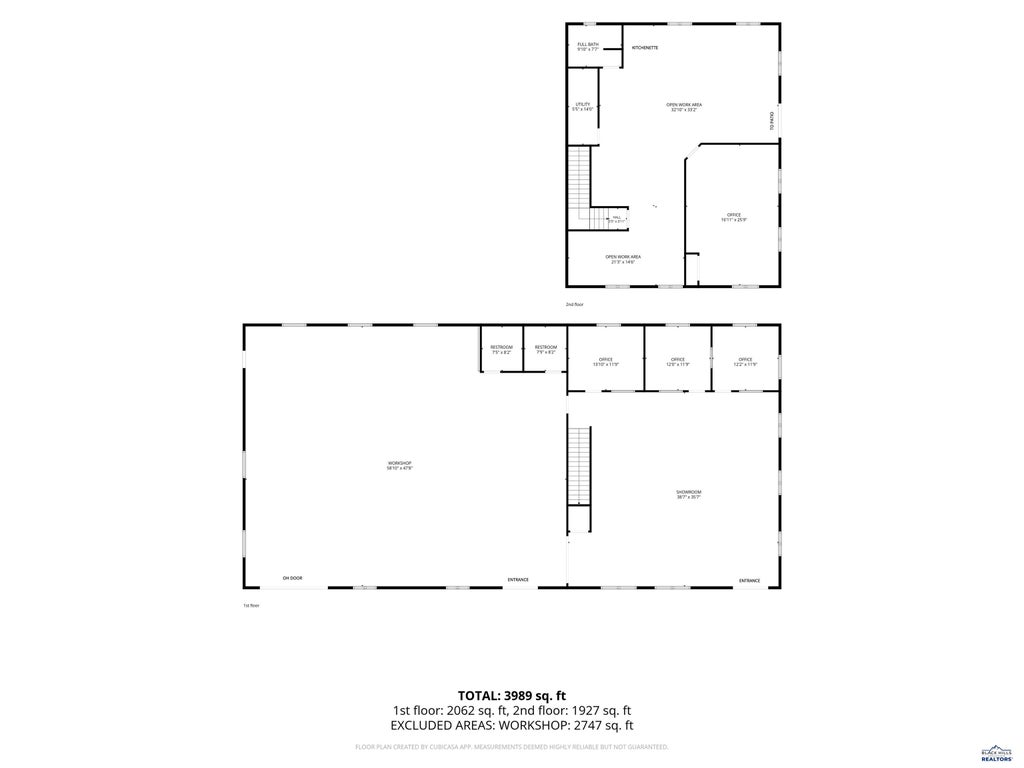
7,000 SF | 1.19 ACRES | SHOP + OFFICE + YARD Pristine industrial property combining shop, showroom, office, and outdoor yard space just off Rapid City's established Deadwood Avenue industrial corridor. Situated on 1.19 acres, the 7,000 SF building was previously a machine shop and is well suited for contractors, manufacturing, R&D, or owner-users. The main level includes a 3,000 SF shop with 15' clear height, a 12' x 14' overhead door, radiant heat, 3-phase power (120/208V), a 5-ton crane, skylights, and air lines throughout. A separate showroom and office area includes three private offices and a customer entrance. The upper level provides additional workspace, a large conference room, kitchenette, full bathroom, and outdoor deck. The 1.19-acre lot includes 16 paved parking spaces and a gravel yard to accommodate vehicles, equipment, and storage. For more information or to schedule a showing, contact Chris Long, SIOR, CCIM, at 605.939.4489 or Dan Logan at 605.593.7980.
Property Features of 1131 PLANT, Rapid City, SD 57702
Industrial
Northwest
Features
| Central air |
| Radiant heat |
| Off street parking |
| Block exterior |
| Present use: Warehouse,Industrial |
| Concrete floors |
| Carpet |
| Tile flooring |
| Smoke alarm |
| Composition roof |
| Asphalt driveway |
| Gravel driveway |
| Public sewer |
| Public water |
| Natural gas |
| Total square feet: 7000 |
| Living square feet: 7000 |
| For sale |