

3976 FAIRWAY HILLS DR, Rapid City, SD 57702

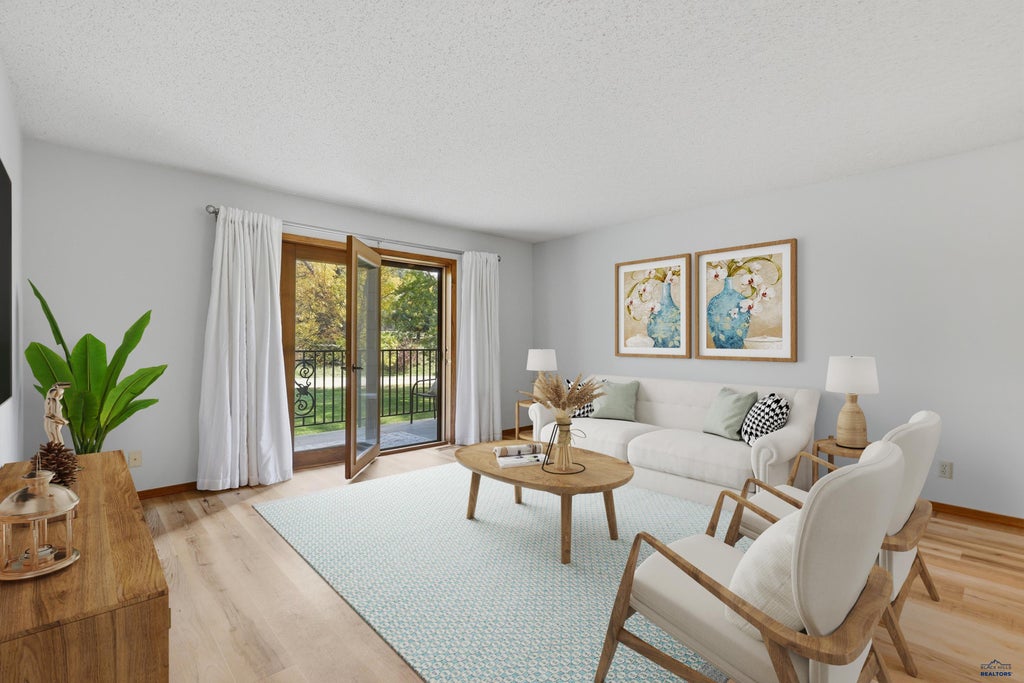
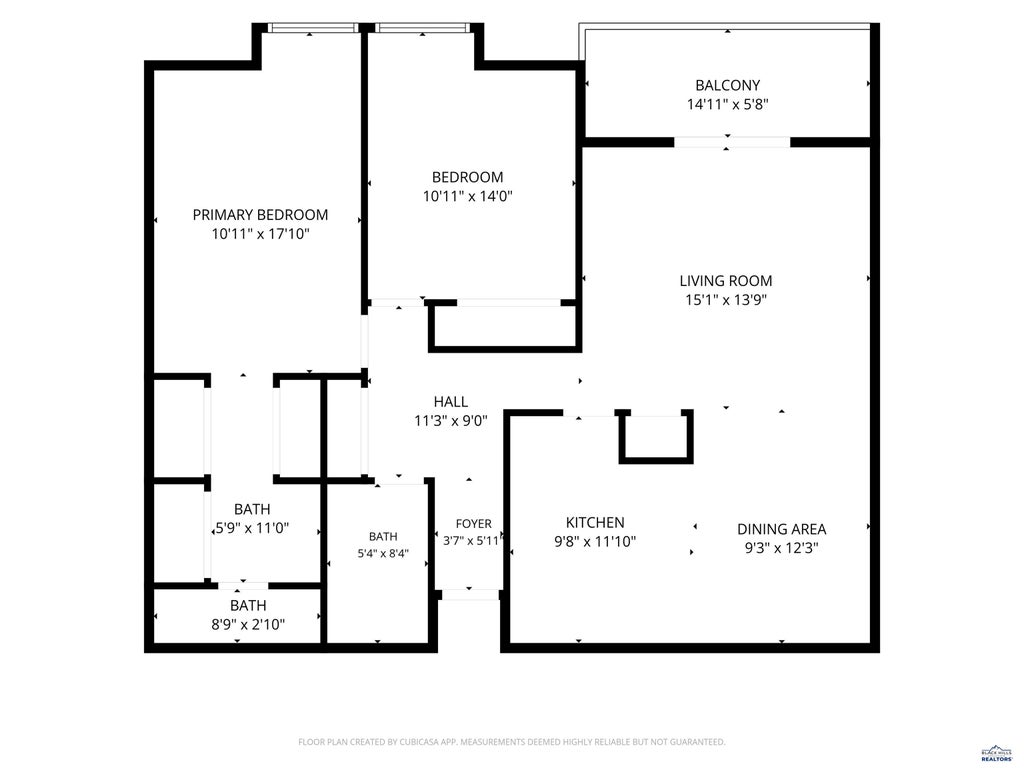
| 2 Beds | 2 Baths | 1 Car Garage | 1,083 Sq Ft |
Description of 3976 FAIRWAY HILLS DR, Rapid City, SD 57702
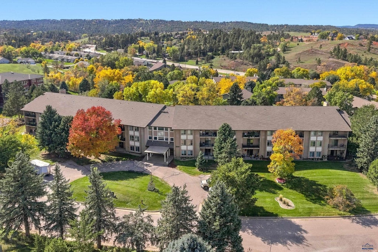
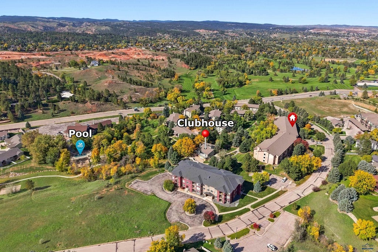
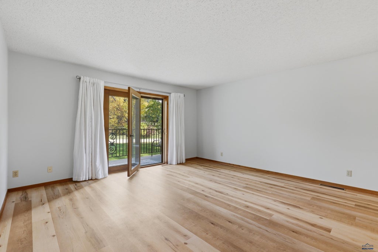
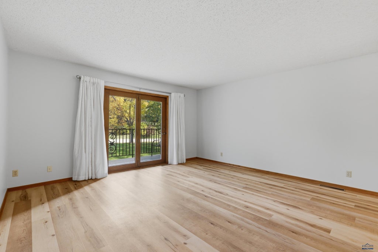
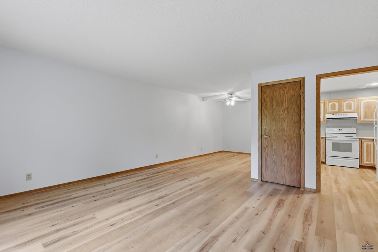
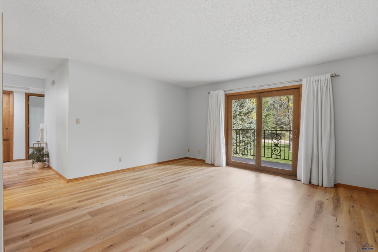
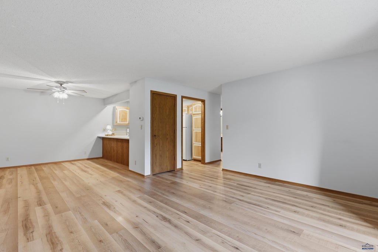
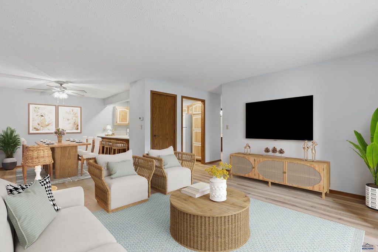
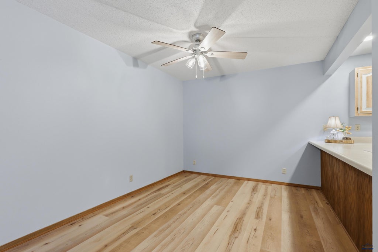
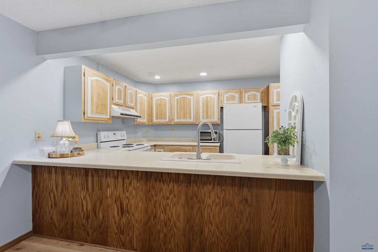
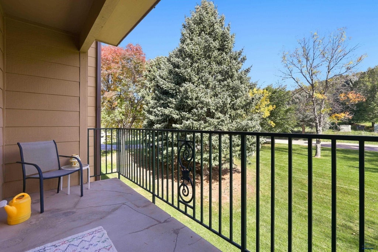
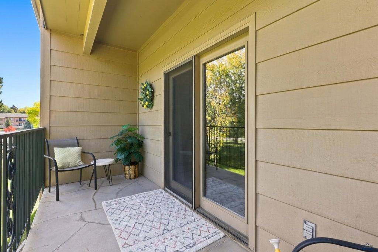
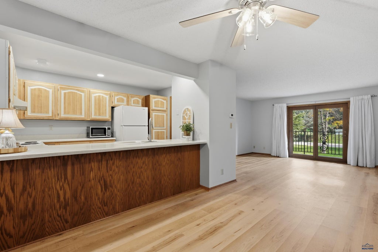
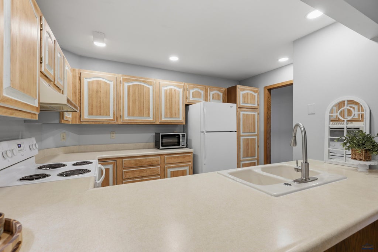
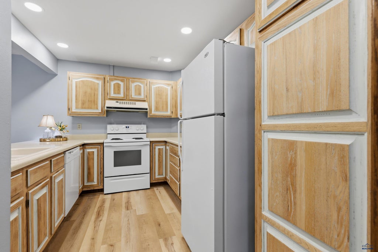
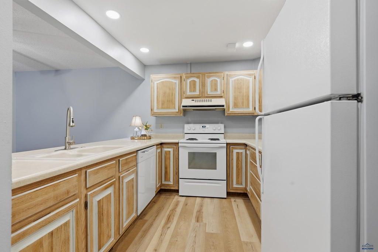
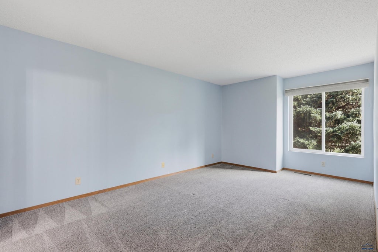
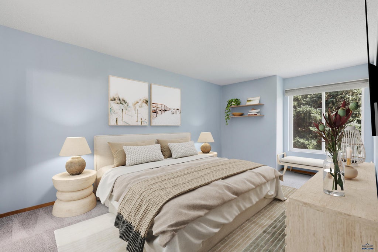
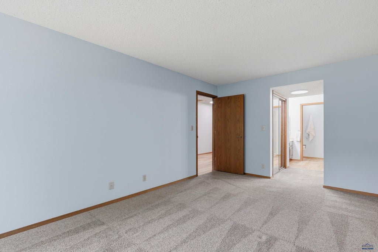
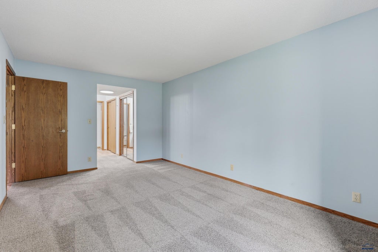
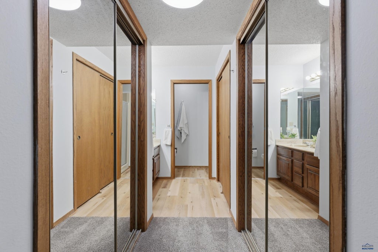
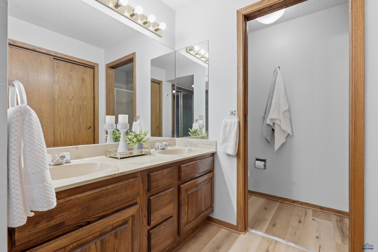
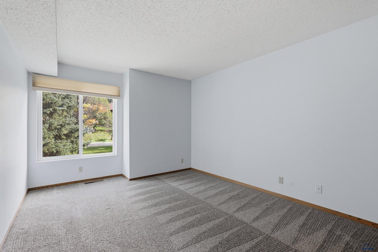
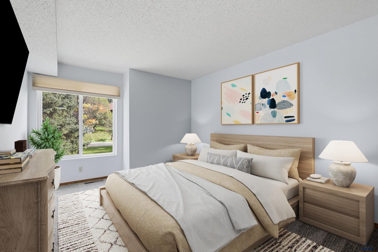
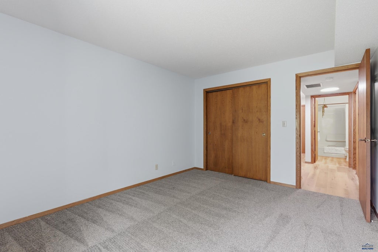
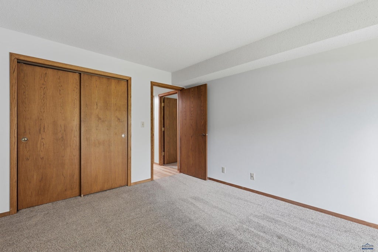
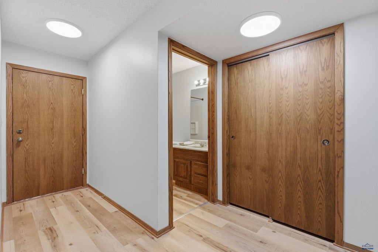
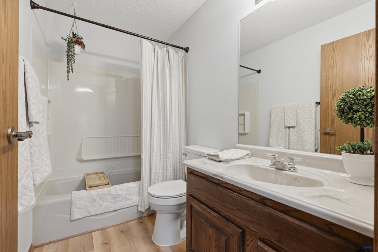
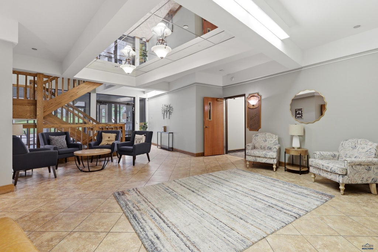
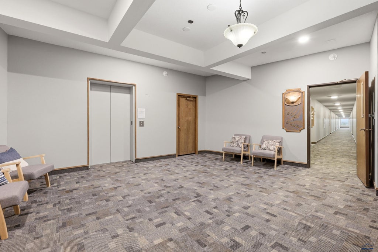
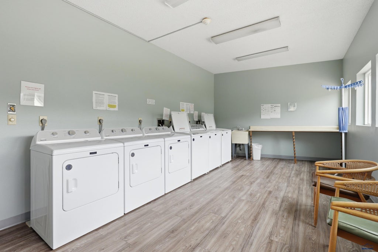
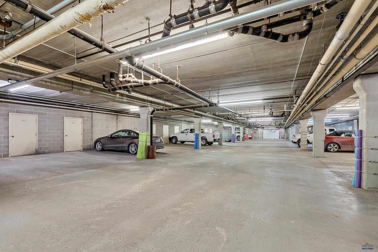
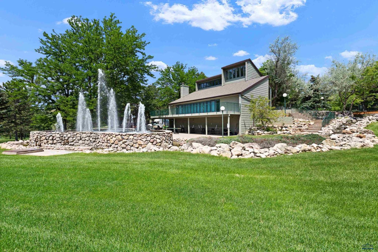
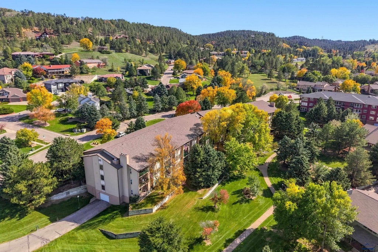
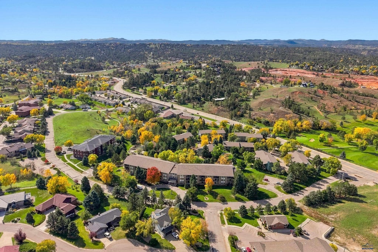
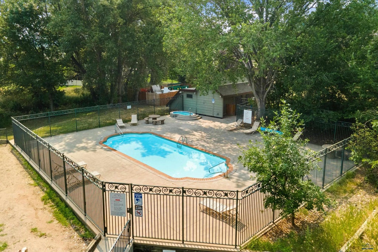
Enjoy easy, low-maintenance living in this tastefully updated, pet-friendly 2-bedroom, 2-bathroom condominium! Located on the second floor with convenient elevator access, this inviting home combines modern updates, beautiful views, and amenities designed to enhance your lifestyle. Fresh paint and newer luxury vinyl plank flooring and carpet throughout create a clean, refreshed feel. The comfortable layout offers inviting living spaces, while the covered balcony is the perfect spot to sip your morning coffee, enjoy the views, or unwind at the end of the day. Everyday conveniences make this condo even more appealing, including secured access, heated underground parking to keep your vehicle protected from the elements, free laundry, and a conveniently located garbage chute at the end of the hallway for effortless trash removal. Beyond your front door, enjoy an impressive collection of community amenities! Take advantage of the clubhouse with an exercise equipment room, cool off in the pool, or explore lighted walking trails winding through beautifully maintained, park-like grounds. Looking for some friendly competition? Challenge friends to a game on the pickleball court! Whether you're a first-time buyer, downsizing, or searching for a pet-friendly home with an active lifestyle in mind, this updated condo offers an outstanding combination of comfort, convenience, and recreation. Come discover carefree condo living with space to relax and amenities to enjoy year-round!
Property Features of 3976 FAIRWAY HILLS DR, Rapid City, SD 57702
Rapid City
Ranch
Condominium
1984
OTHER
Sheridan Lake Road
Features
| School district: Rapid City |
| Oven |
| Gas oven |
| Microwave oven |
| Refrigerator |
| Central air |
| Forced air heat |
| Hot water heat |
| Garage |
| One car garage |
| Garage spaces: 1 |
| Golf course view |
| Level lot |
| Subdivision: OTHER |
| Carpet |
| Laminate flooring |
| Window coverings |
| Electric Type: 220 Volts |
| Total square feet: 1083 |
| Living square feet: 1083 |
| Property style: ranch |
| For sale |
| Association clubhouse(s) |
| Association swimming pool(s) |