

13558 DARK TIMBER CT, Piedmont, SD 57769
Was $839,000
| 4 Beds | 3 Baths | 4 Car Garage | 2,471 Sq Ft |
Description of 13558 DARK TIMBER CT, Piedmont, SD 57769
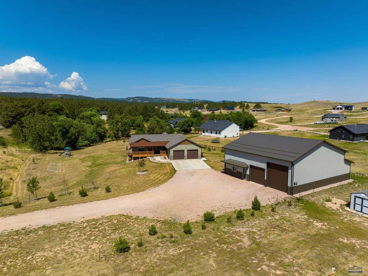
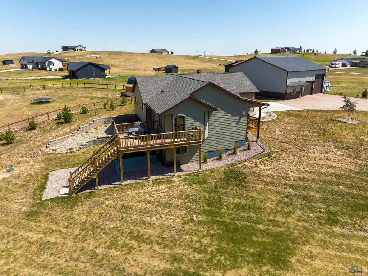
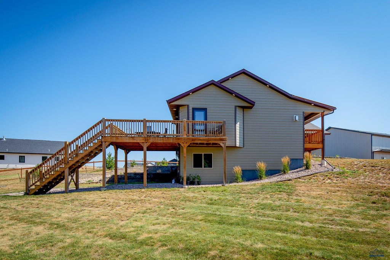
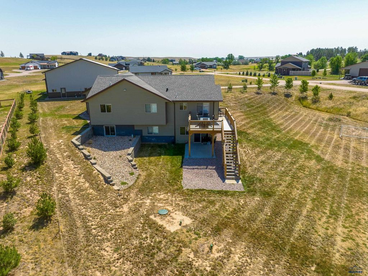
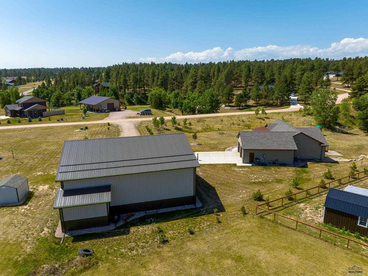
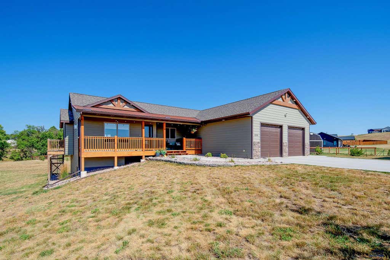
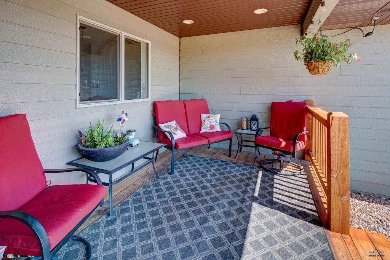
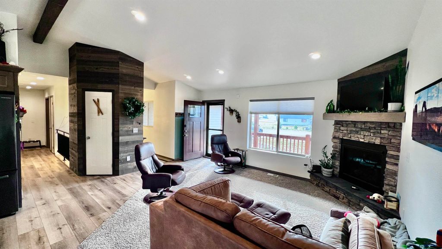
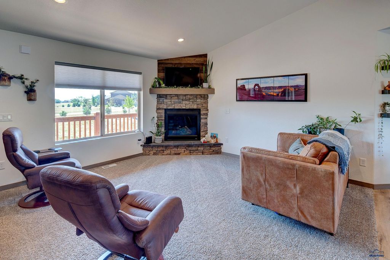
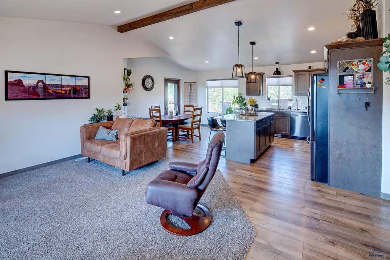
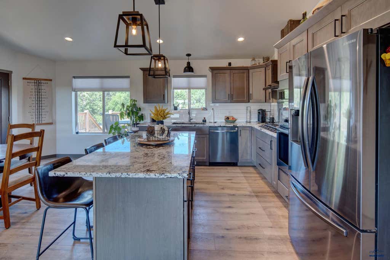
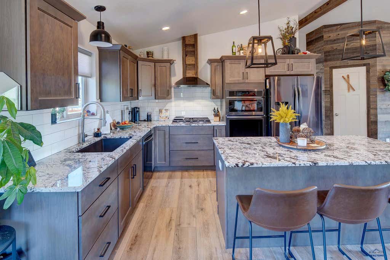
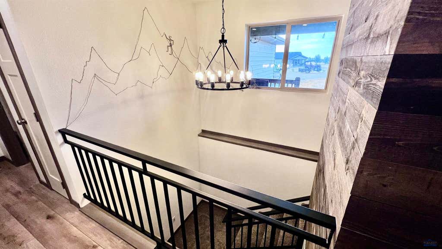
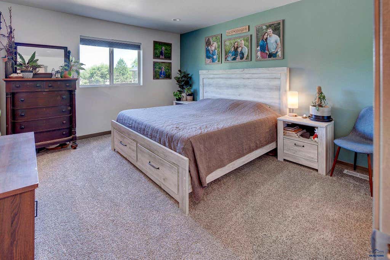
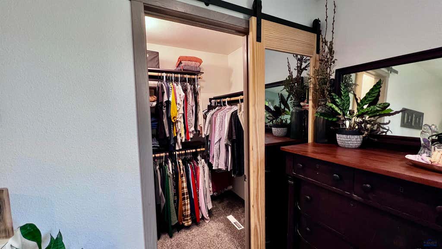
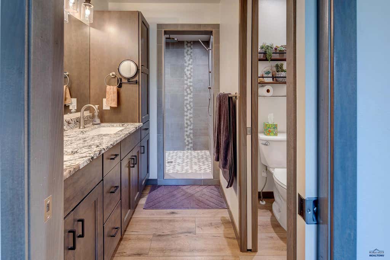
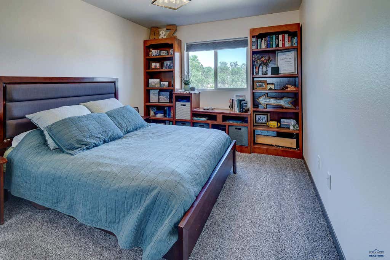
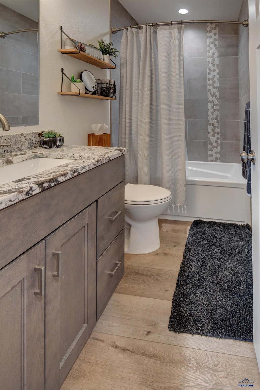
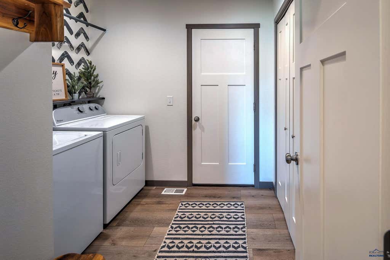
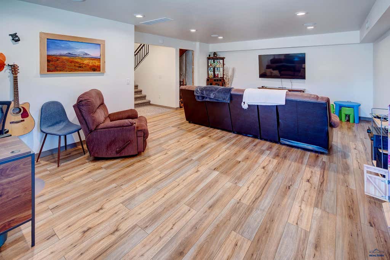
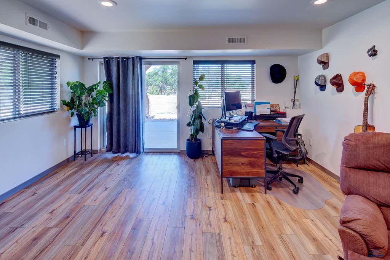
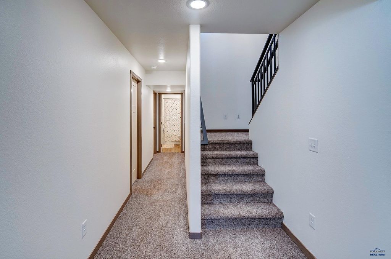
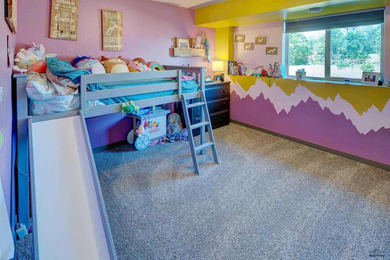
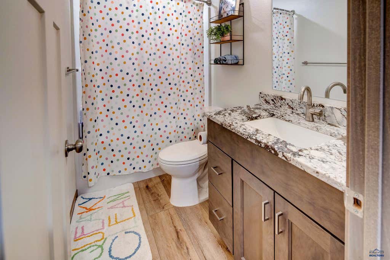
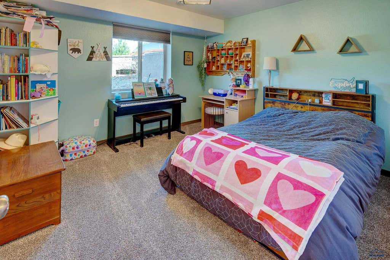
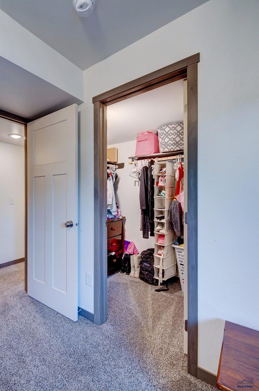
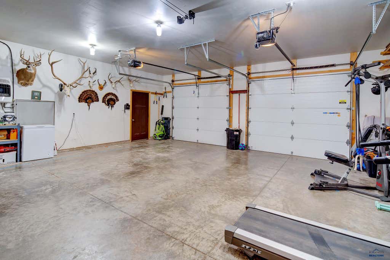
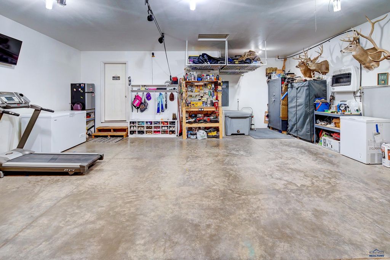
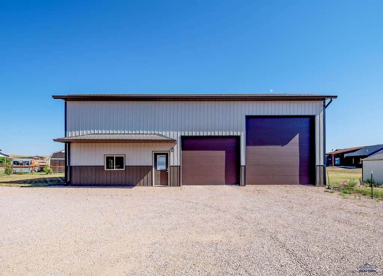
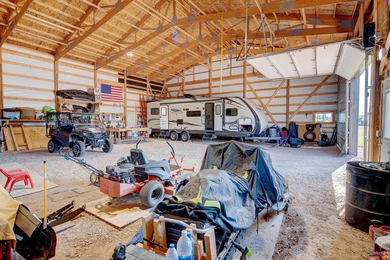
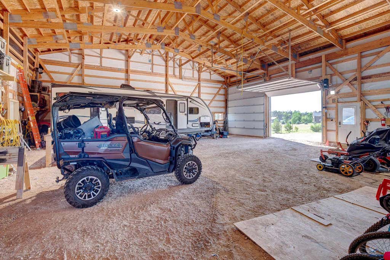
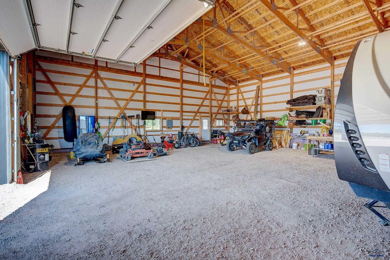
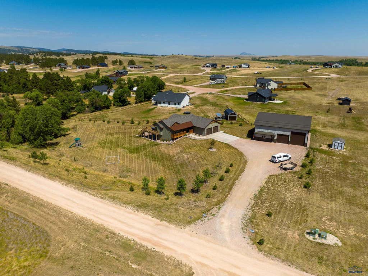
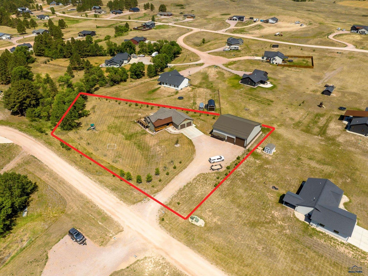
Listing Agent Pam Hansen, Berkshire Hathaway HomeService, Midwest. Welcome to this exceptional custom-built Kaski home, completed in 2021 and meticulously maintained in like-new condition. Situated on 1.54 beautifully landscaped acres in the highly desirable Timberwood Park Estates, this move-in ready property offers the perfect blend of modern comfort, quality craftsmanship, and incredible versatility. This thoughtfully designed 4-bedroom, 3-bathroom home features 2,471 square feet of finished living space with two bedrooms on the main level, two additional bedrooms downstairs, convenient main-floor laundry, and a spacious walk-out basement. The open-concept floor plan is ideal for everyday living and entertaining, while granite countertops, quality finishes, abundant natural light, and ample storage add both style and functionality. Relax with your morning coffee or unwind in the evening on the impressive 9' x 30' covered front deck overlooking the peaceful surroundings. The oversized attached two-car garage provides plenty of room for vehicles and additional storage, but the true showstopper is the impressive 2,600-square-foot custom post-frame building. Featuring 16-foot sidewalls and pitched interior rafters, this incredible space offers endless possibilities. Whether you're looking for a dream workshop, home-based business headquarters, RV or boat storage, collector's garage, hobby space, equipment storage, or future mezzanine expansion, this building is ready to accommodate your vision. The property has been enhanced with more than 100 newly planted trees, creating privacy and a beautiful setting that will continue to mature for years to come. Enjoy the peace and space of country-style living while remaining just minutes from city conveniences.
Property Features of 13558 DARK TIMBER CT, Piedmont, SD 57769
Meade Co
Ranch
Single Family Residence
2021
TIMBERWOOD PARK ESTATES
Other
1.54
1
Features
| School district: Meade Co |
| Oven |
| Gas oven |
| Refrigerator |
| Central air |
| Forced air heat |
| Garage |
| Attached parking |
| Attached garage |
| Garage spaces: 4 |
| Frame exterior |
| Lot acreage is: 1.54 |
| Cul-de-sac location |
| Level lot |
| Subdivision: TIMBERWOOD PARK ESTATES |
| Vaulted ceilings |
| Wood floors |
| Hardwood floors |
| Carpet |
| Window coverings |
| Walk-in closet(s) |
| Composition roof |
| Basement has outside entrance |
| Walkout basement |
| Electric Type: 220 Volts |
| Total square feet: 2471 |
| Living square feet: 2471 |
| Property style: ranch |
| For sale |